Leave a Message

Thank you for your message. I will be in touch with you shortly.

5240 CARVERSVILLE ROAD
VIEW PHOTOS
$1,120,000

5240 CARVERSVILLE ROAD

4 Beds 3 Baths 3,995 Sq.Ft. 1.63 Acres

Description

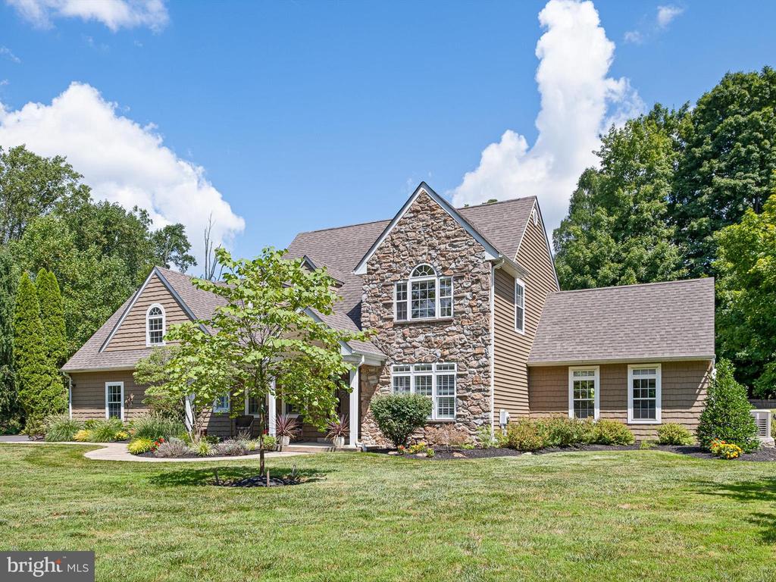
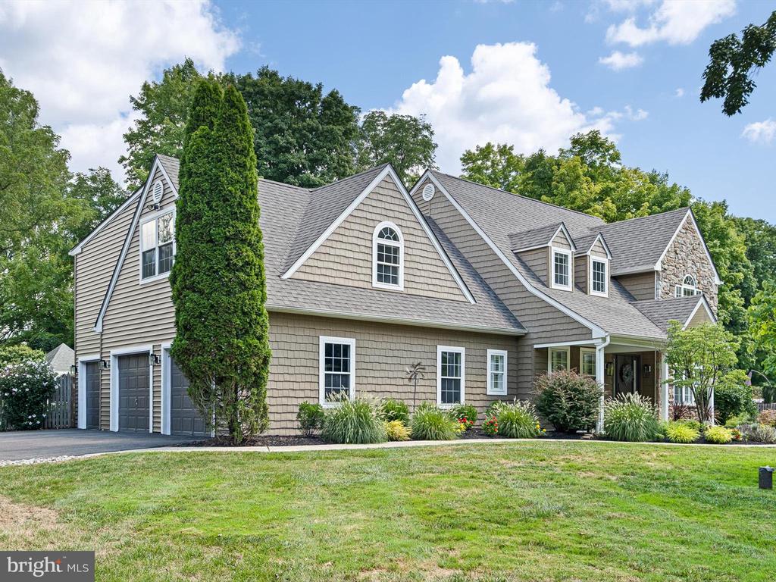
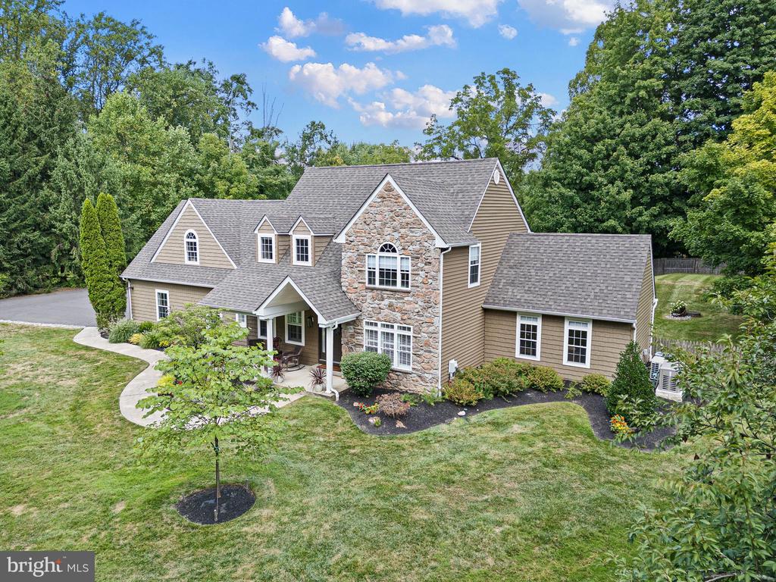
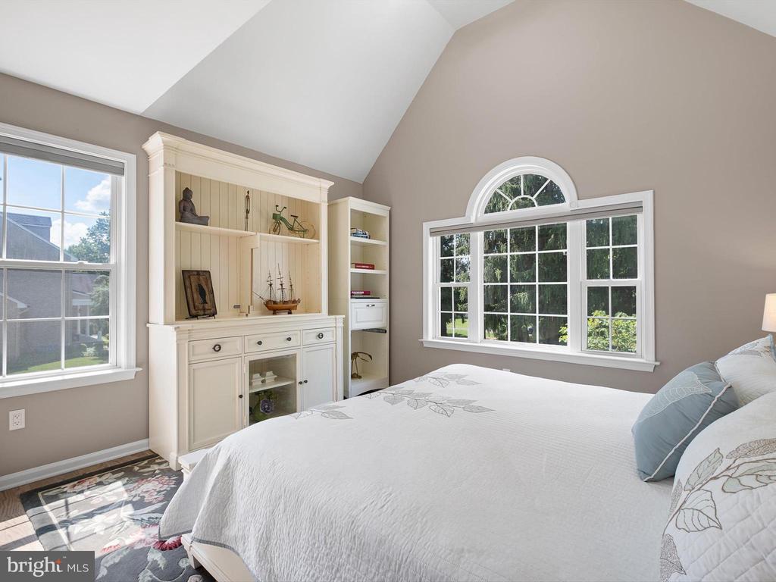
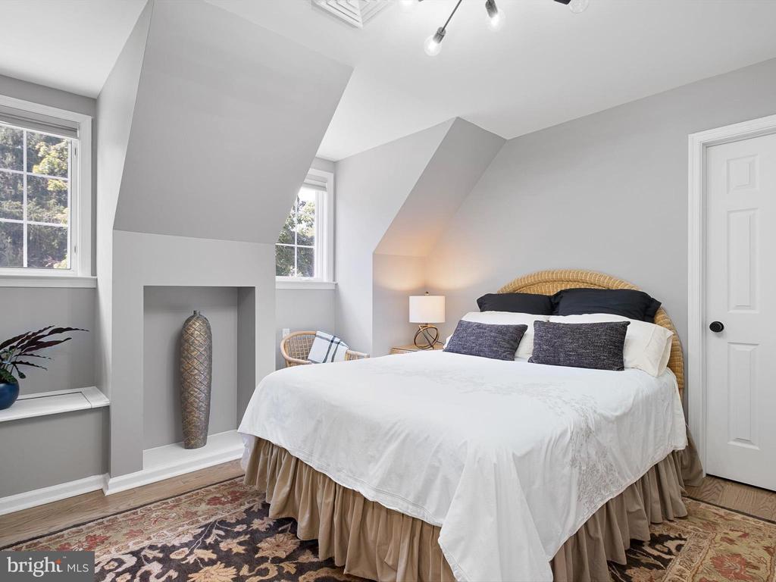
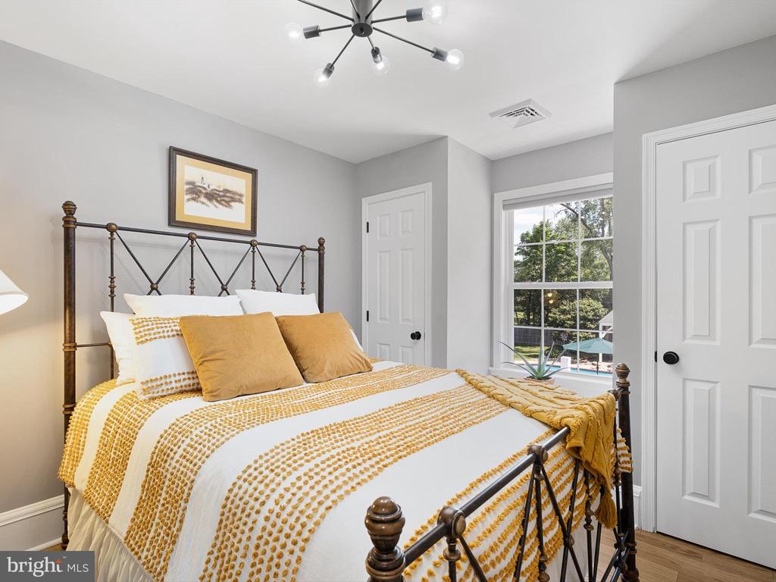
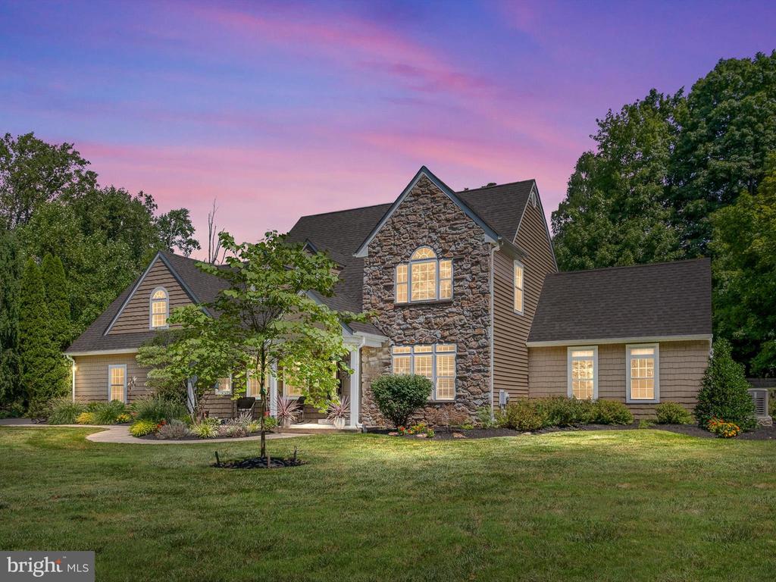
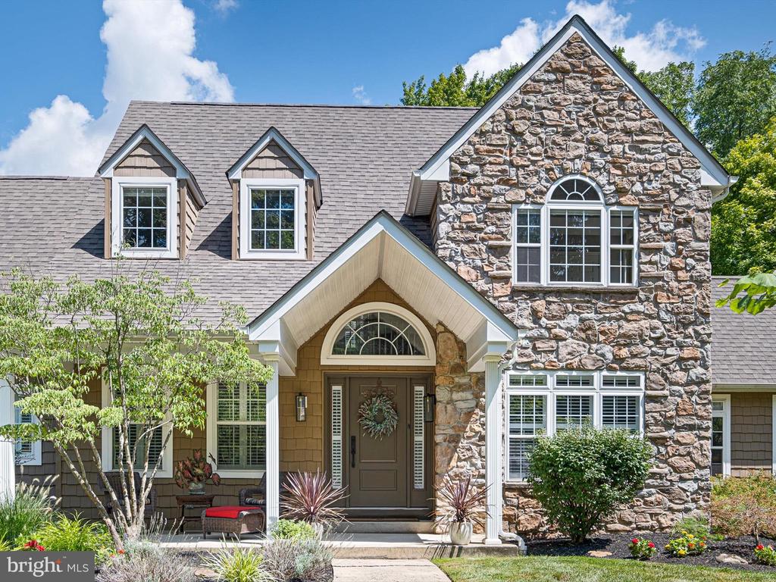
Welcome to 5240 Carversville Road! This beautifully updated 4-bedroom home combines elegance with comfort and is perfectly designed for both entertaining and relaxation.
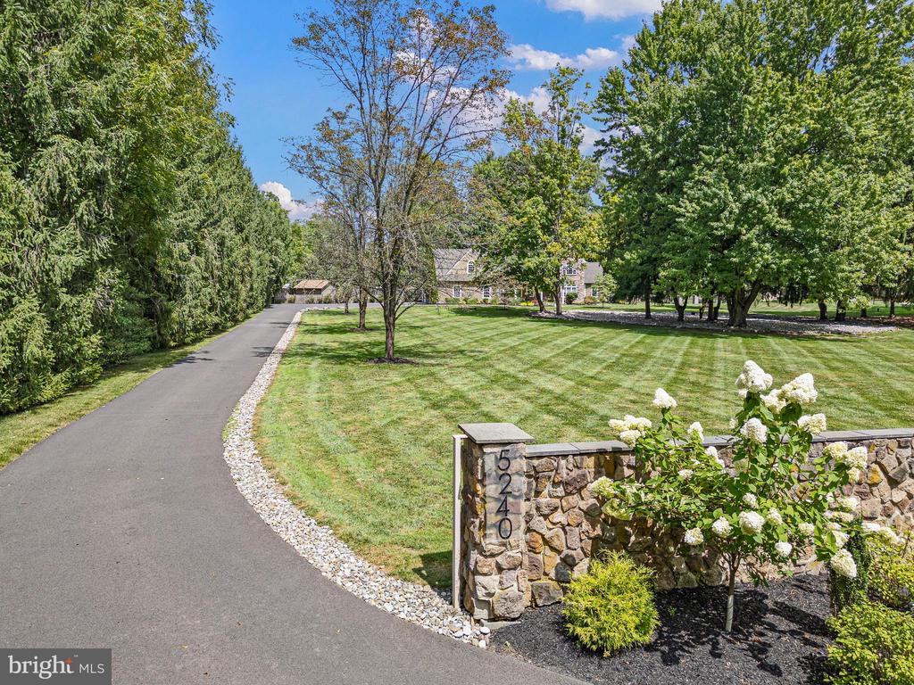
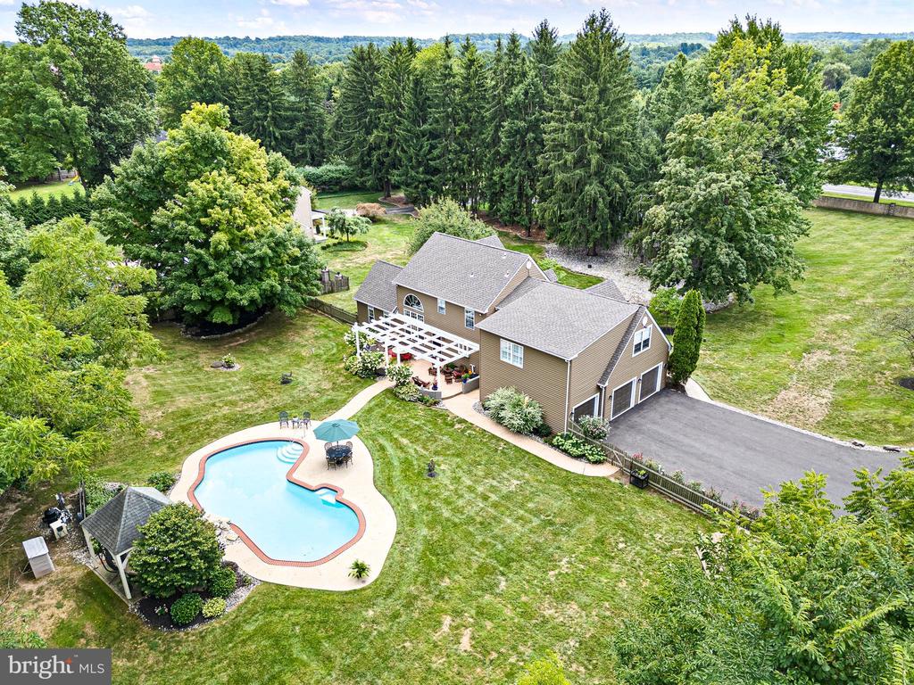
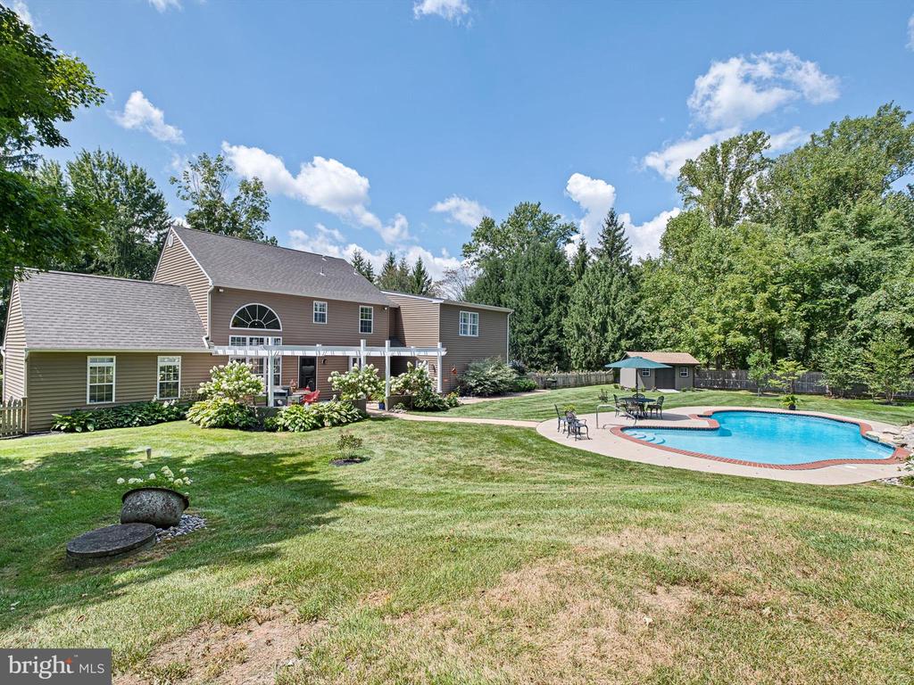
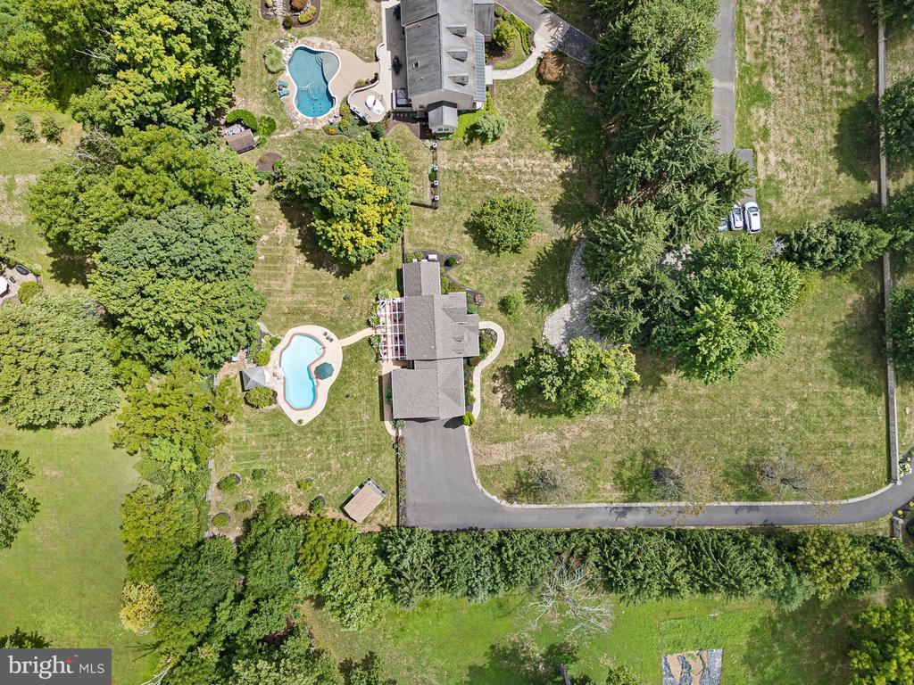
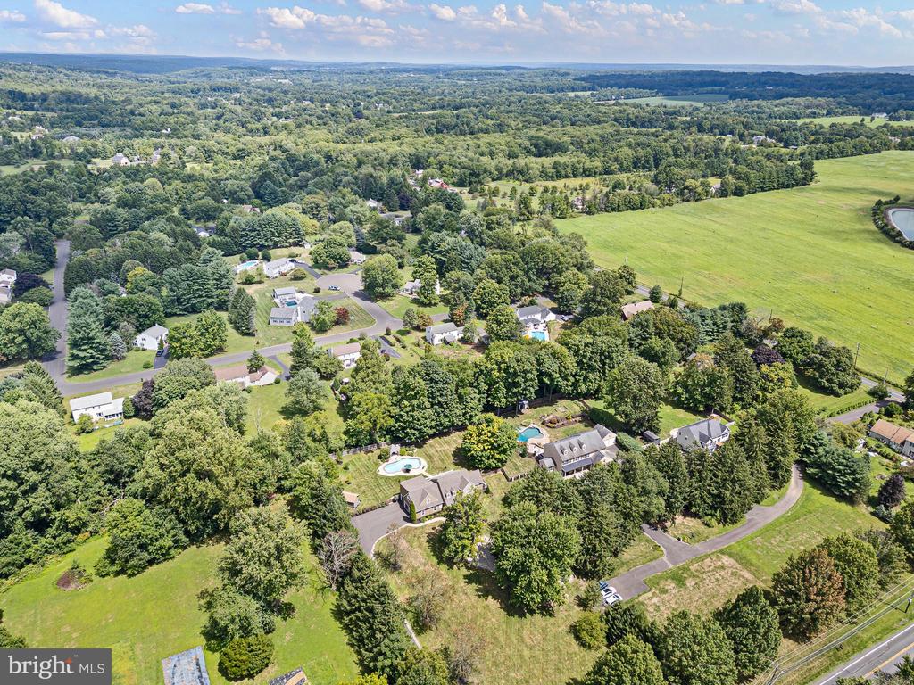
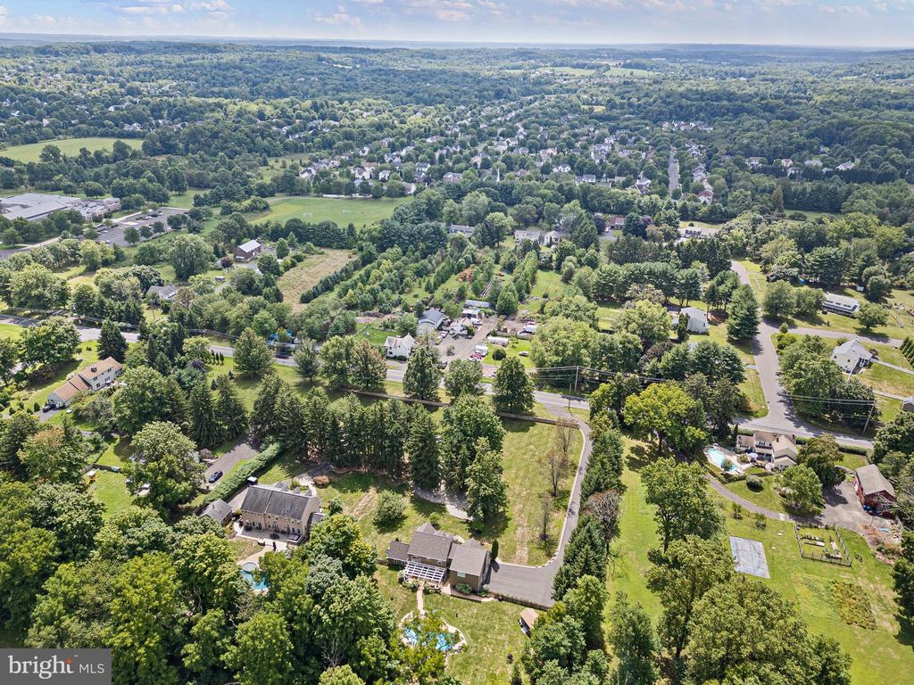
The stately stone wall entrance and long driveway lead to a property lush with mature landscaping. The vast front lawn places this home well back from the road for ultimate privacy.
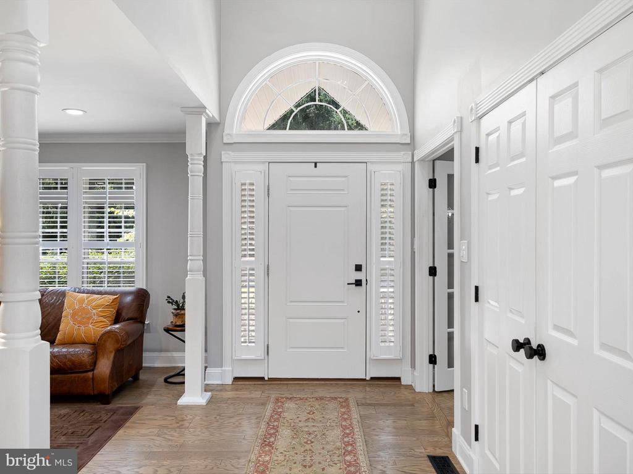
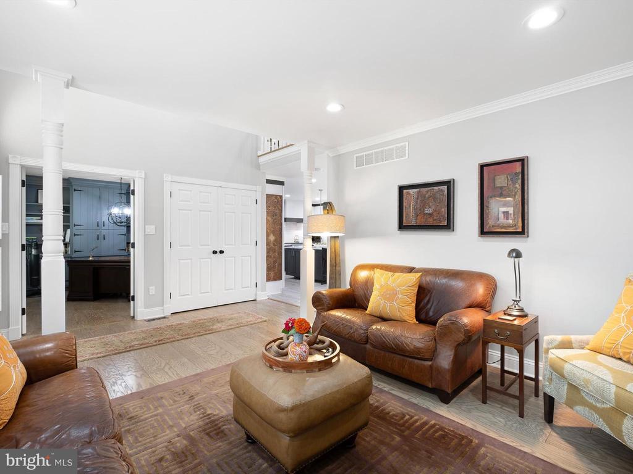
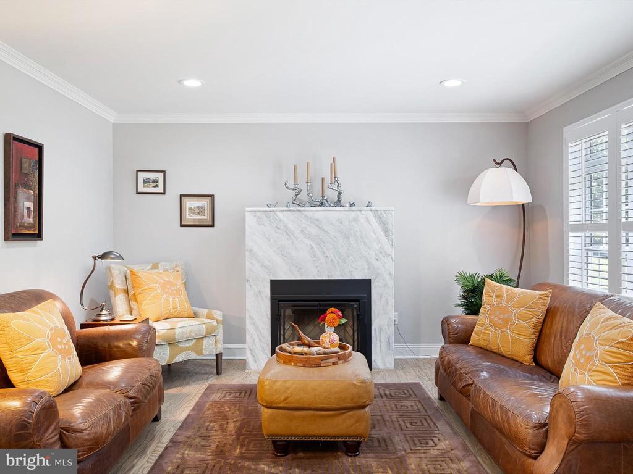
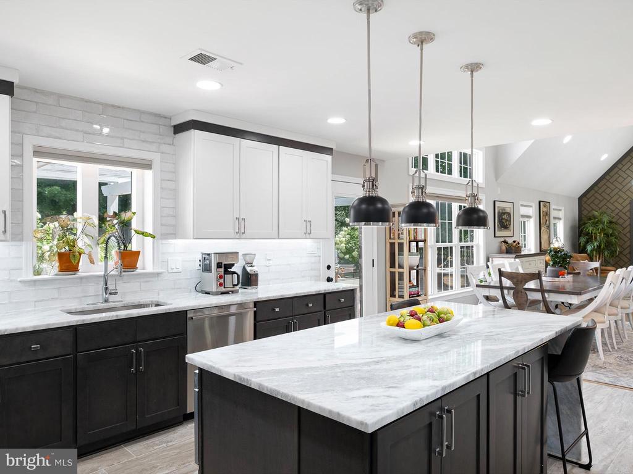
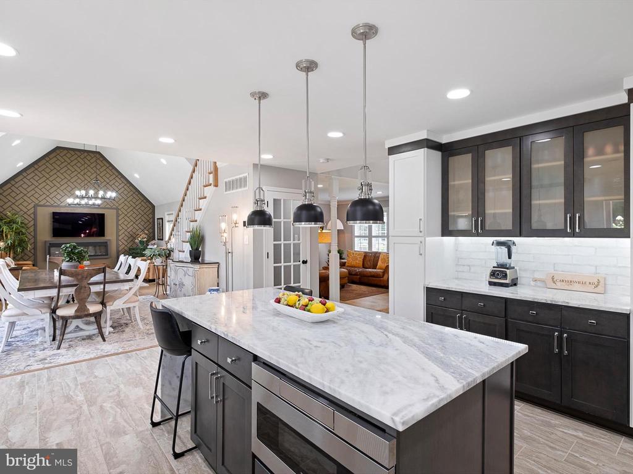
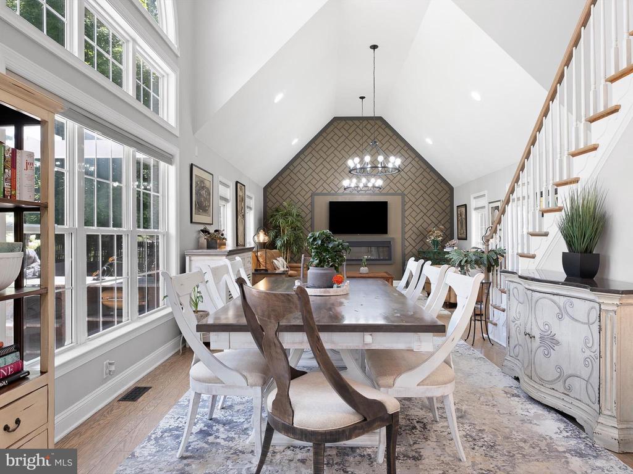
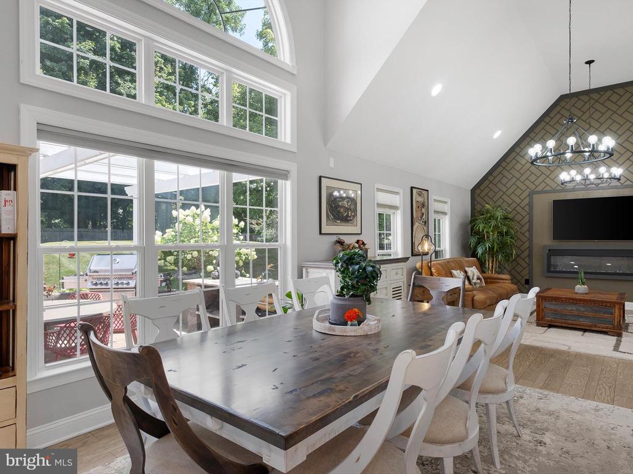
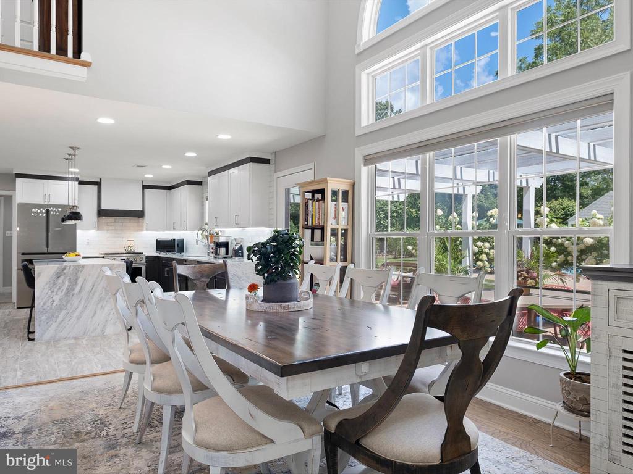
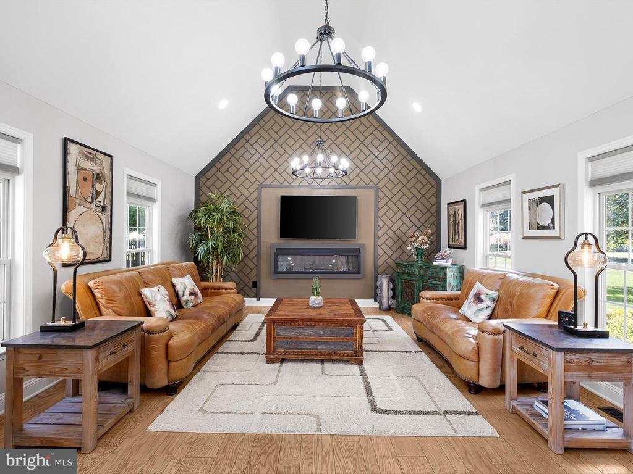
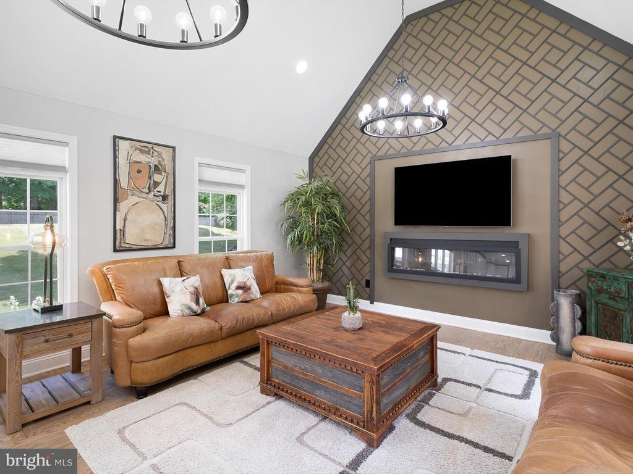
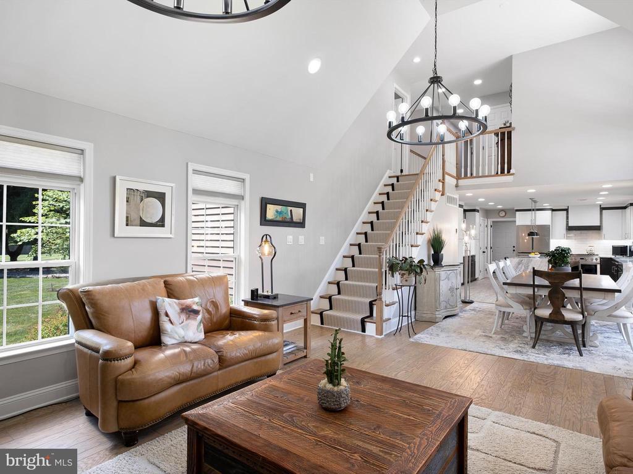
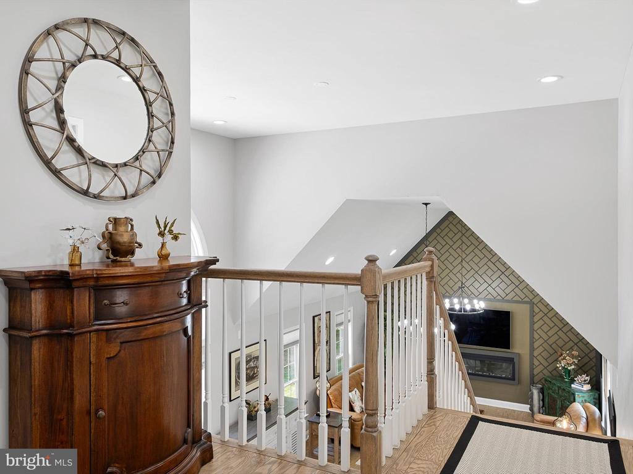
Inside, this residence exudes warmth and sophistication with two cozy fireplaces, an inviting family room with dramatic vaulted ceiling, and dining room that features a breathtaking wall of windows overlooking the pool and patio.
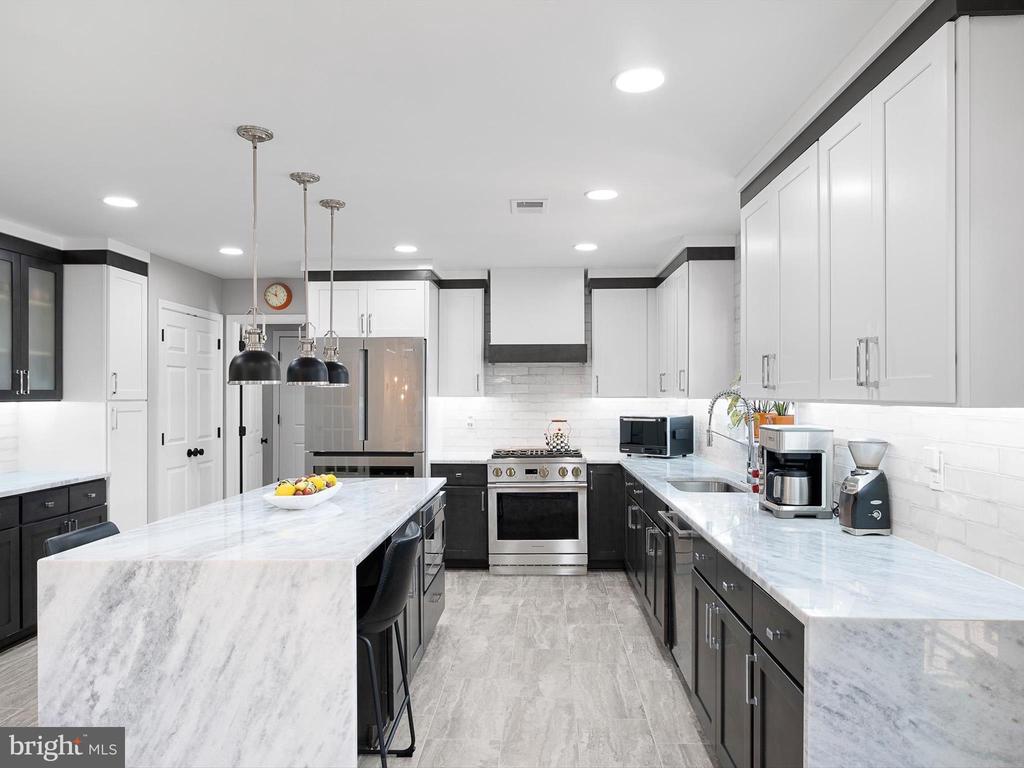
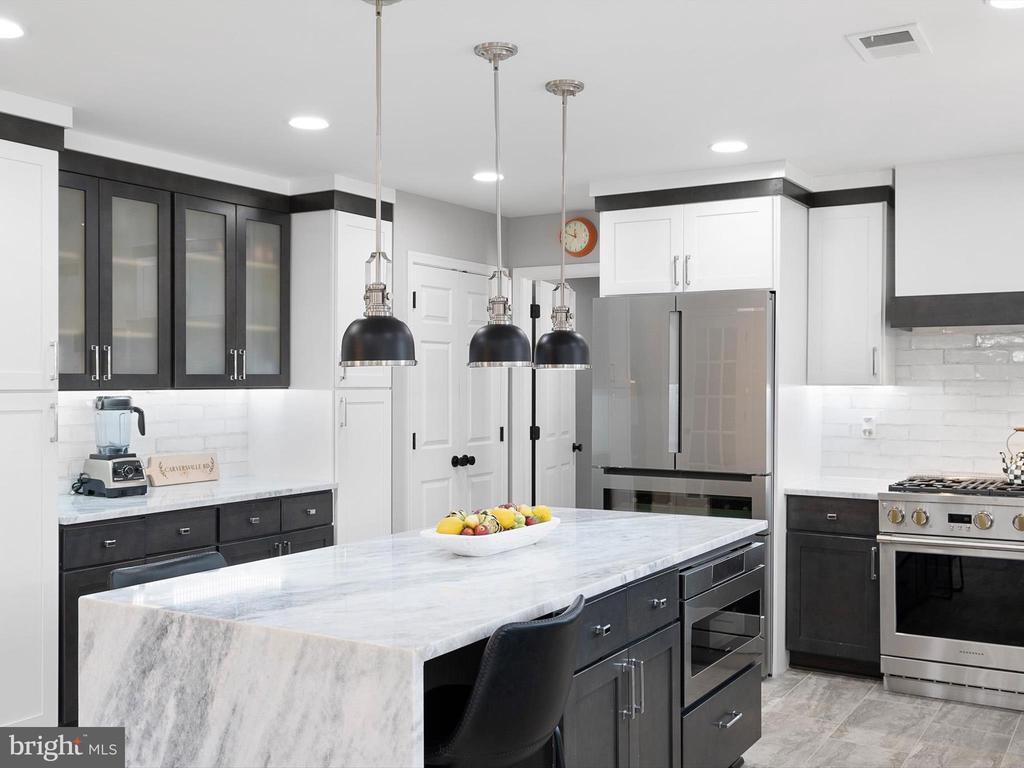
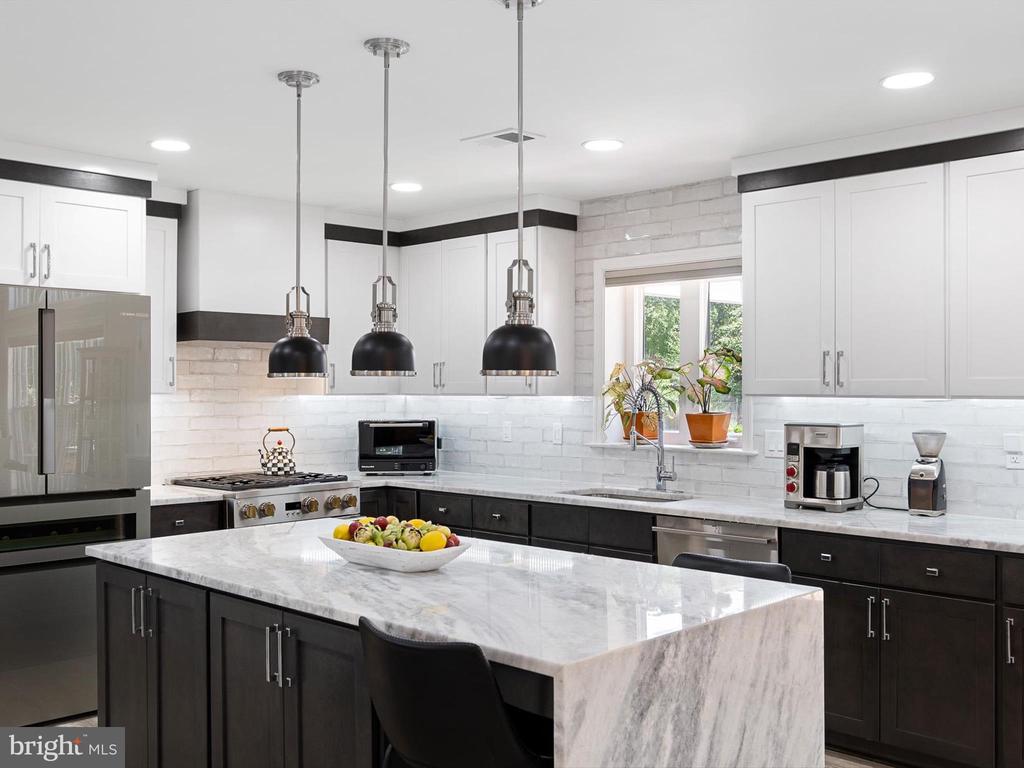
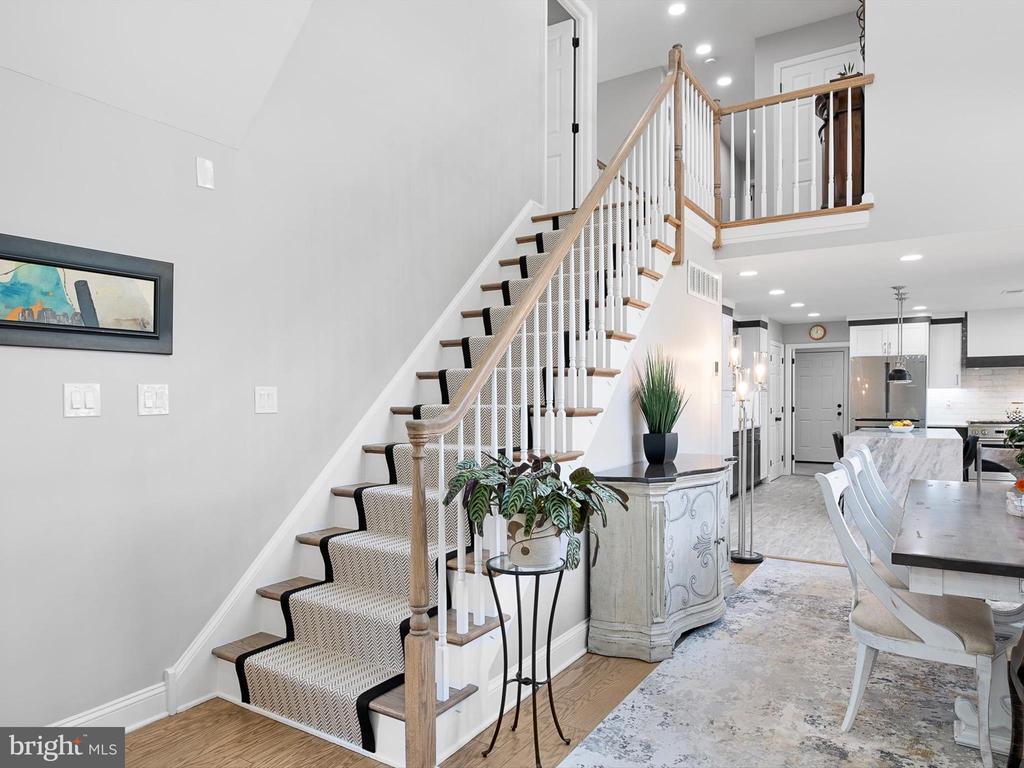
The updated gourmet kitchen with island and modern finishes is a chef's dream, complete with GE Monogram and Bosch appliances.
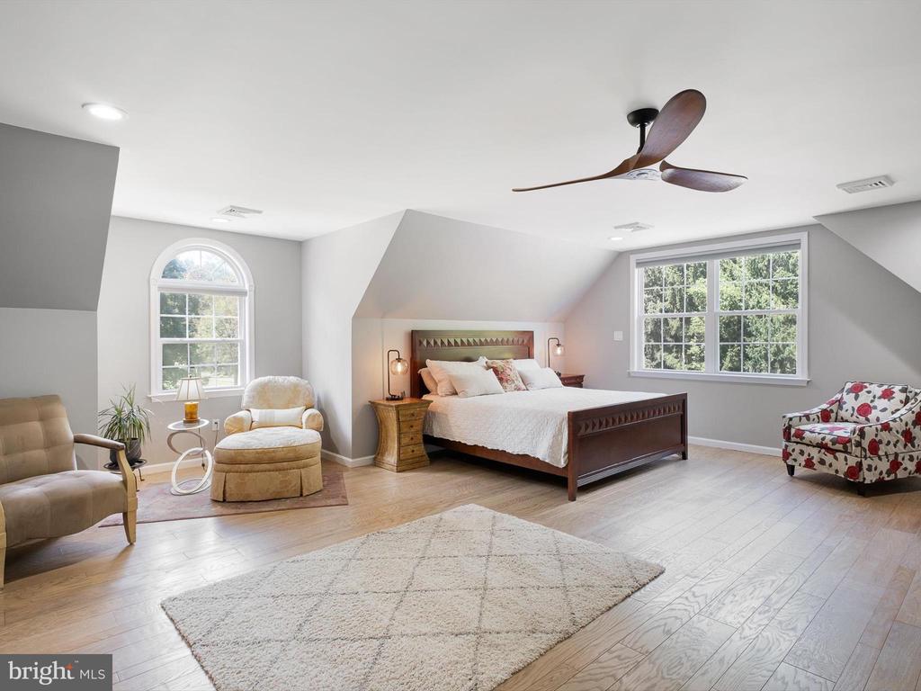
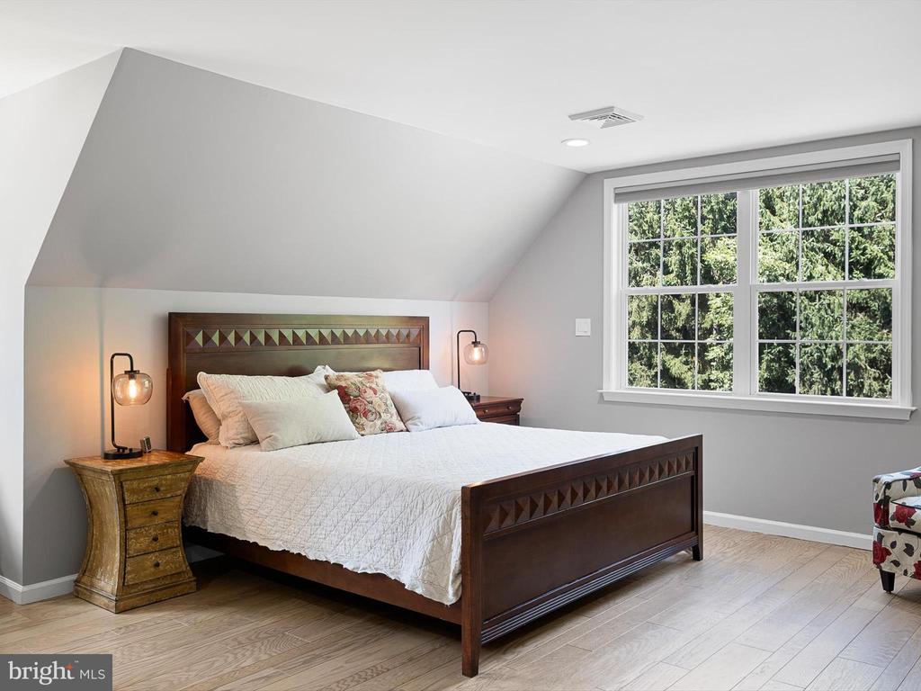
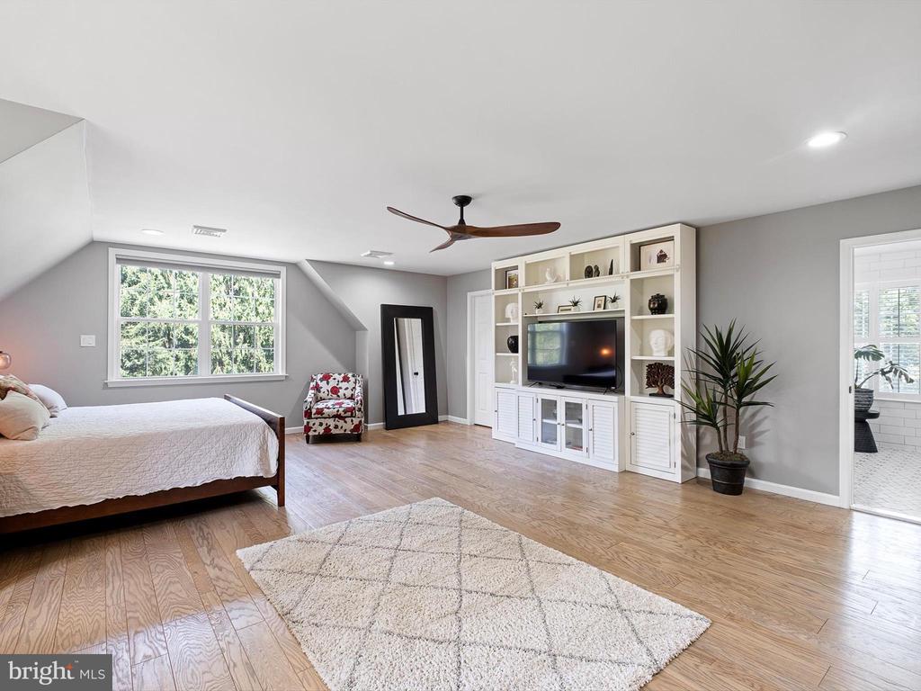
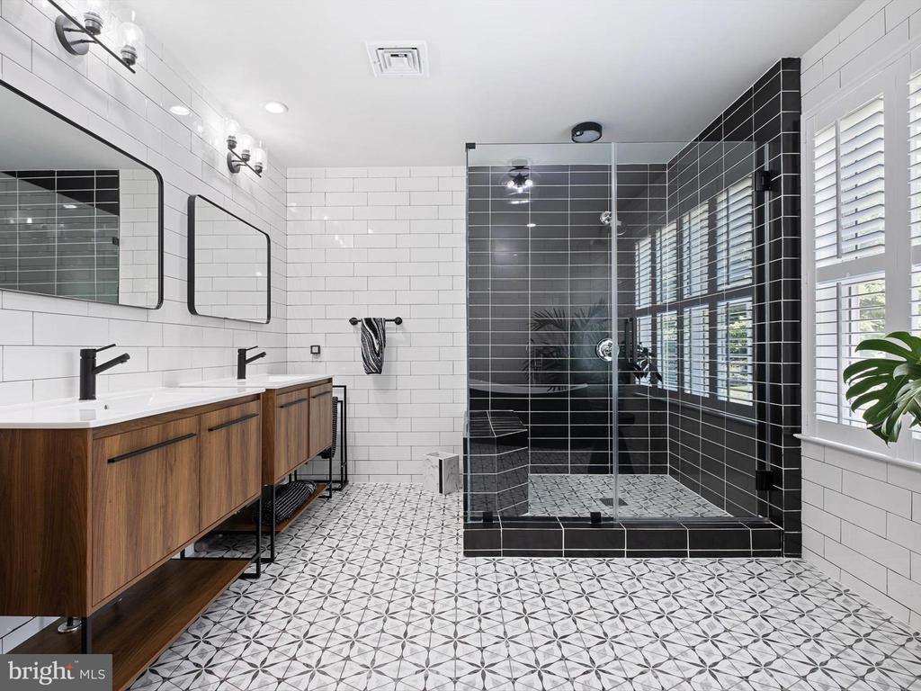
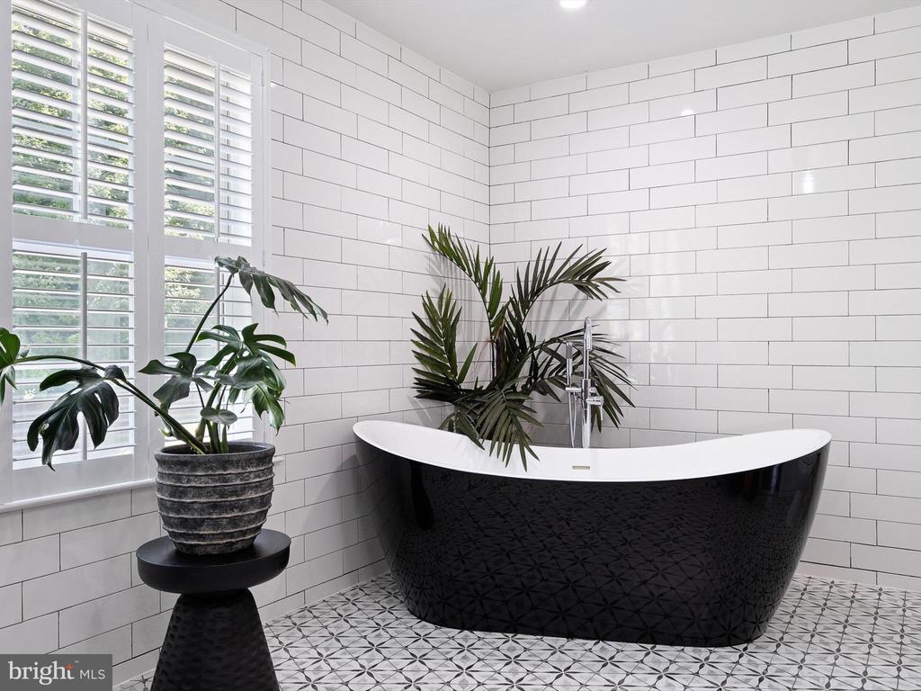
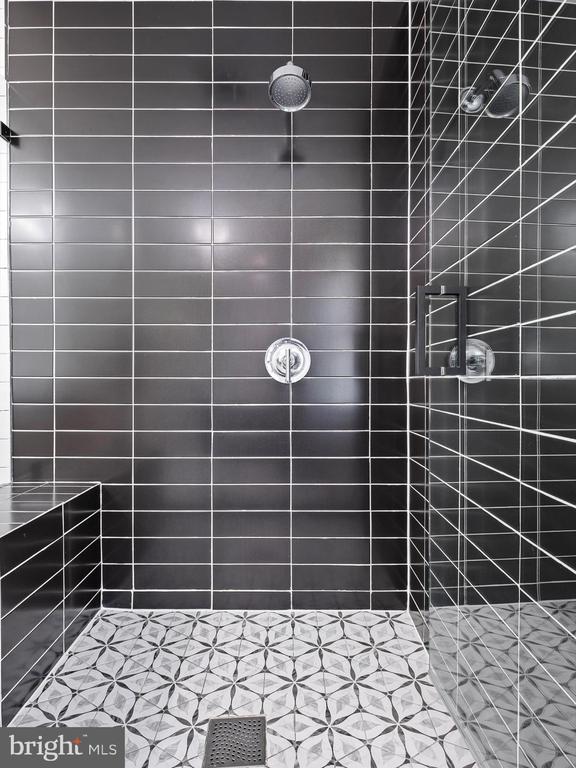
The luxuriously large primary suite boasts a spacious spa-like bathroom featuring double vanity, glass enclosed shower and a free-standing soaking tub. Don't miss the two walk-in closets!
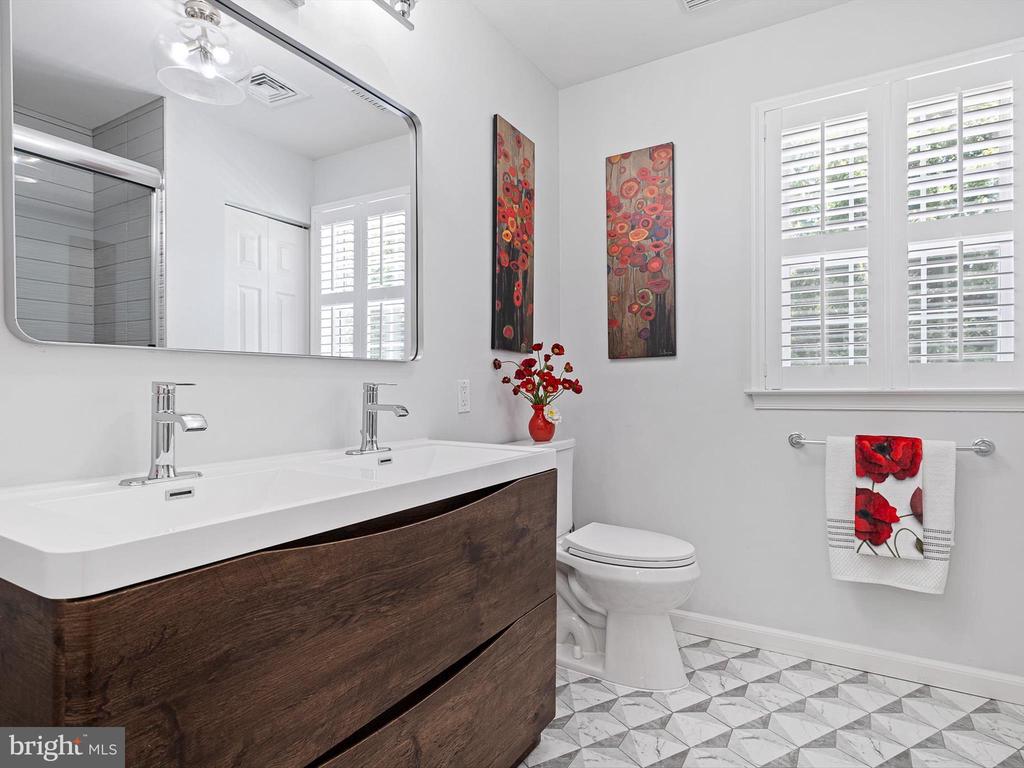
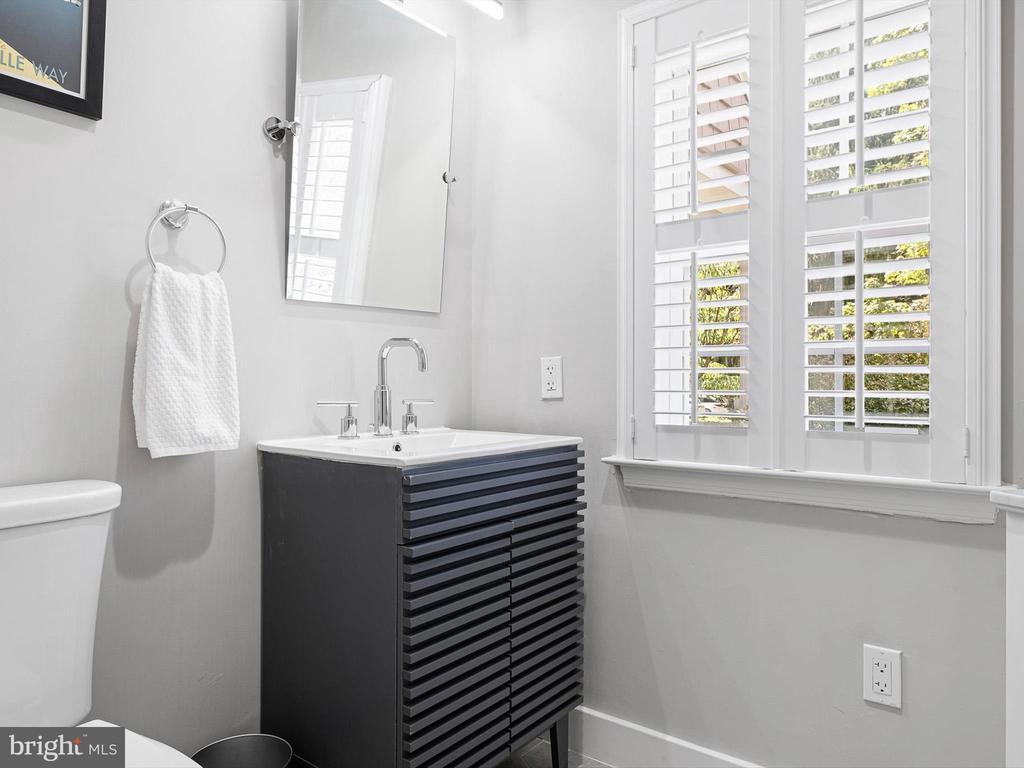
All bathrooms have been recently renovated, adding a touch of contemporary elegance.
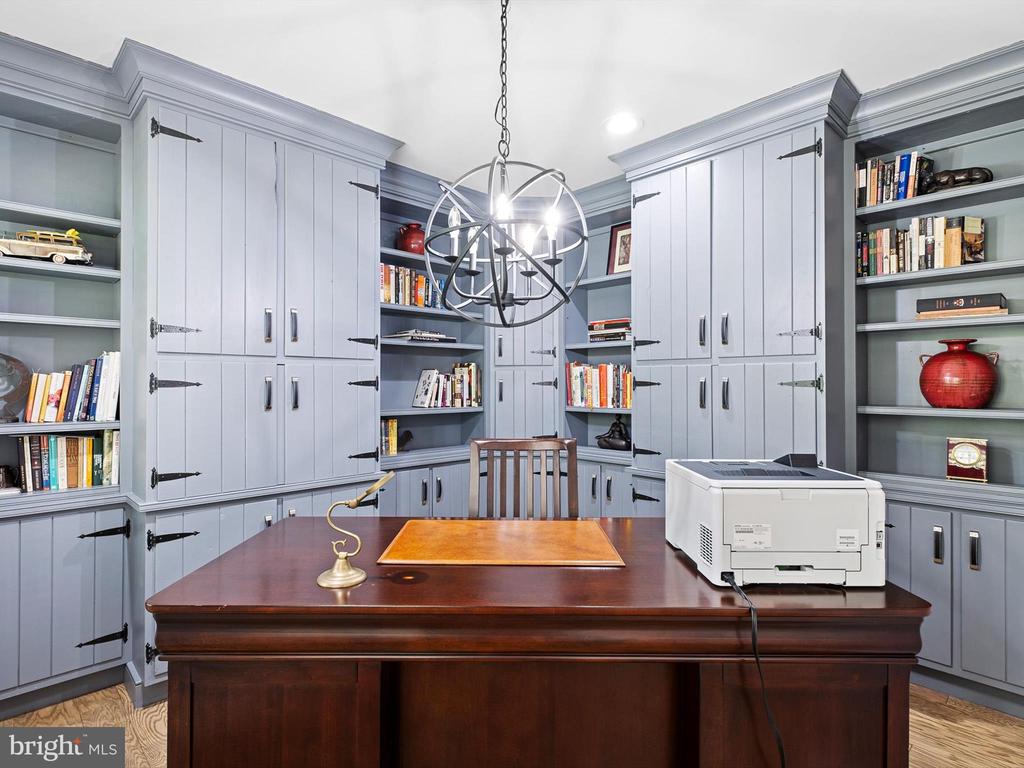
For those who work from home or want a quiet space, the office comes complete with custom built-in cabinetry.
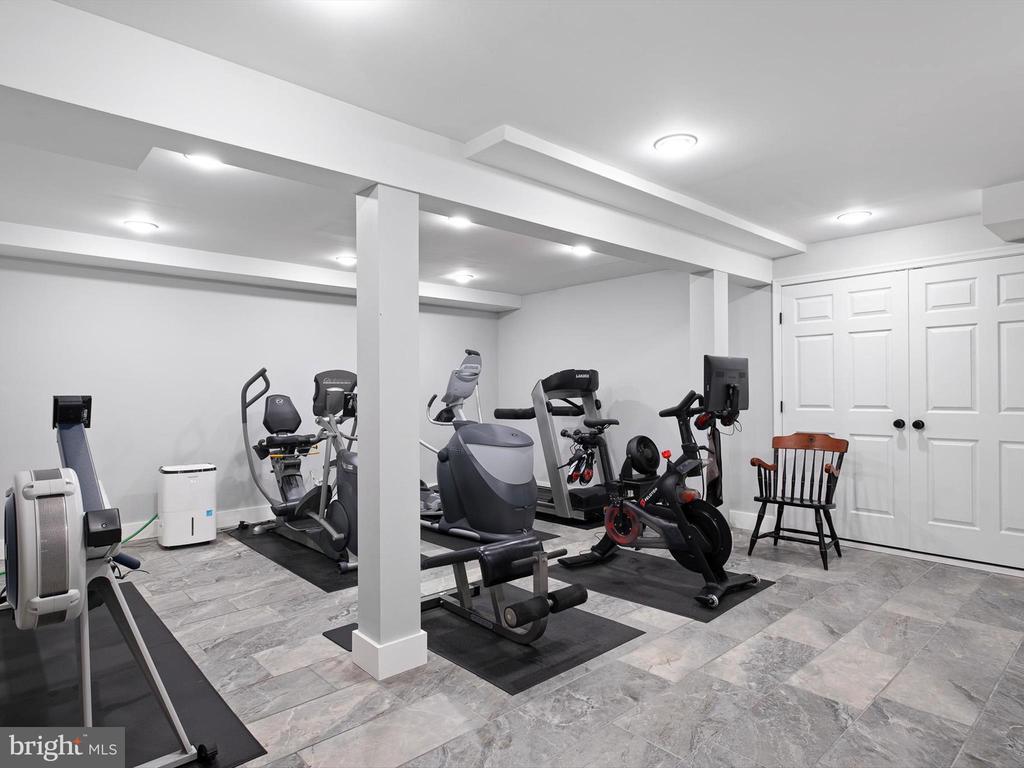
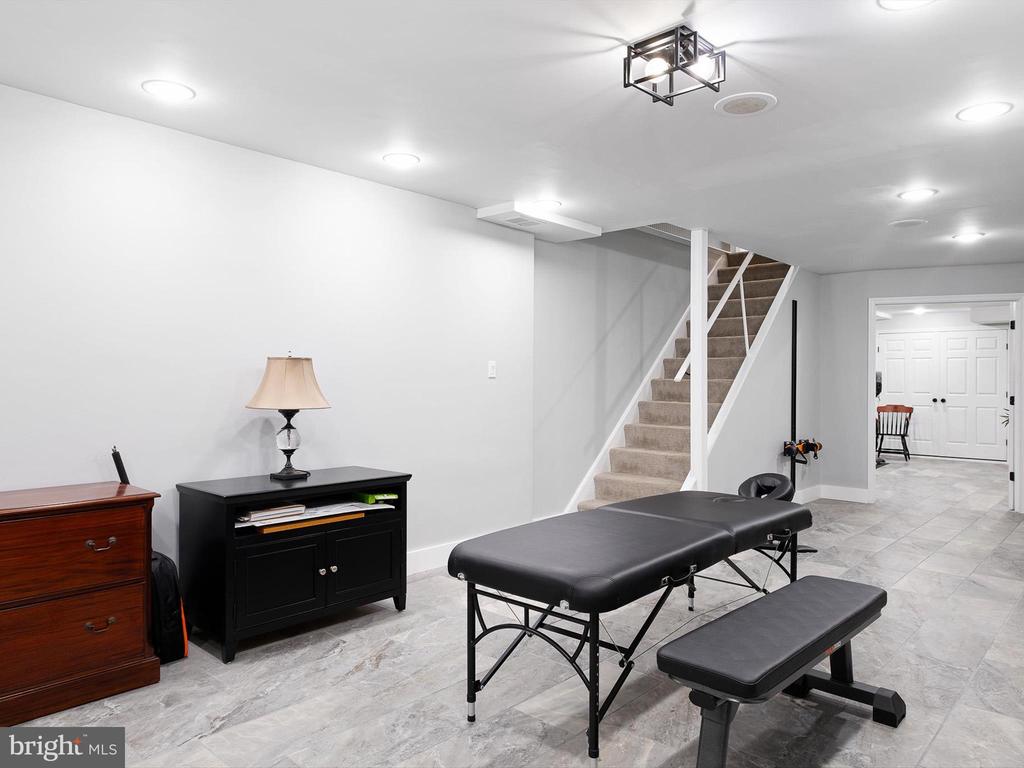
The finished basement offers additional versatility with a fitness room and additional finished space that can be used as a game/recreation and/or media room.
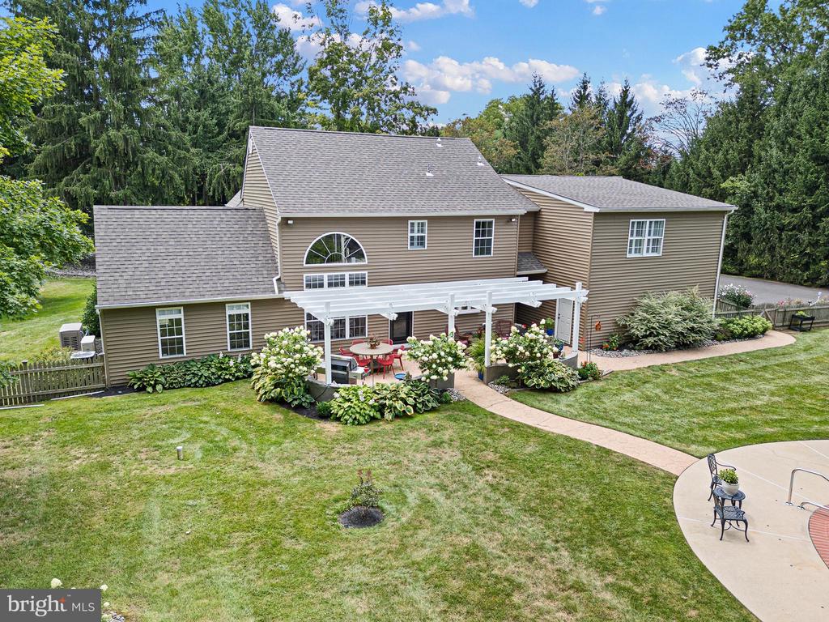
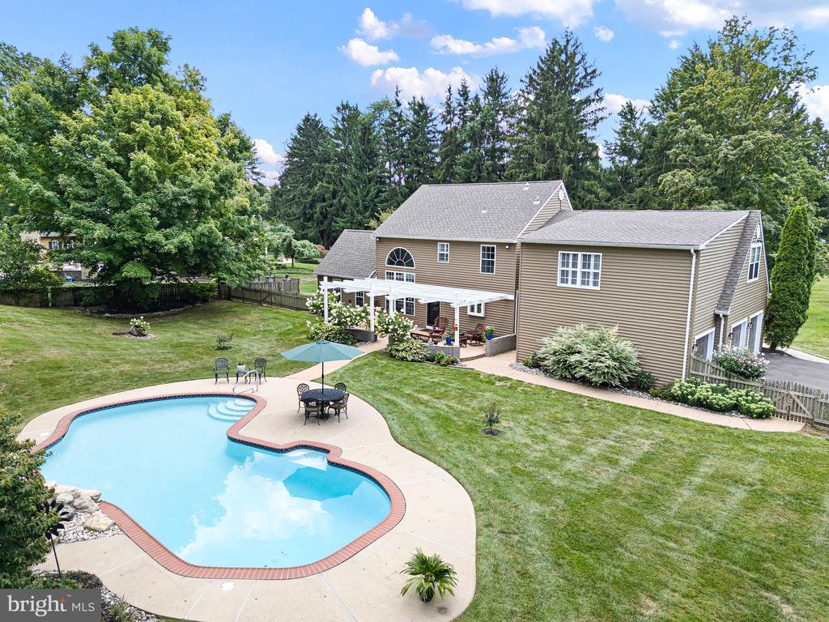
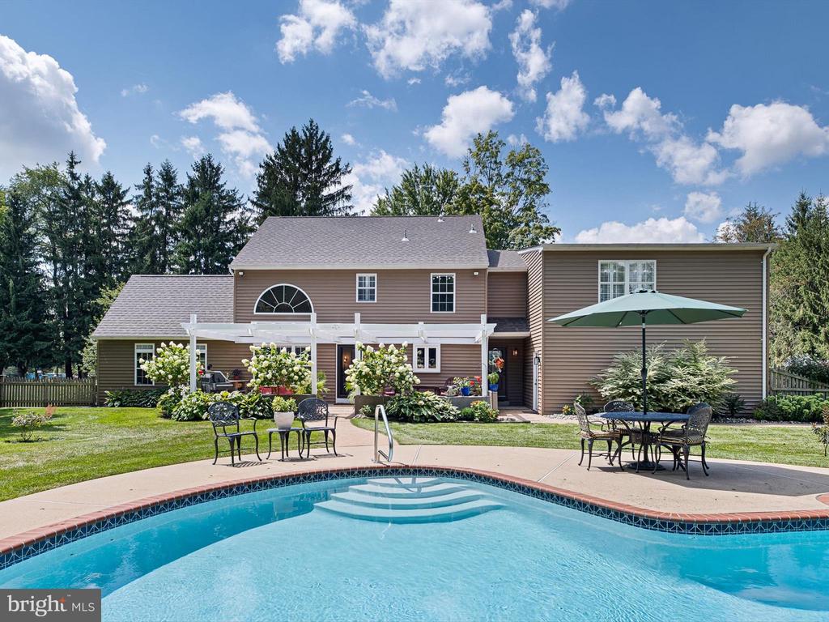
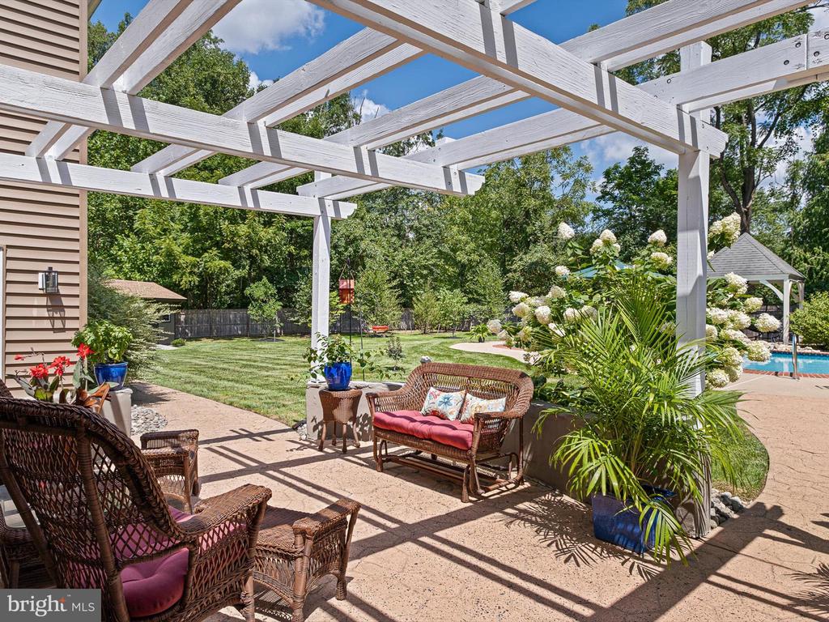
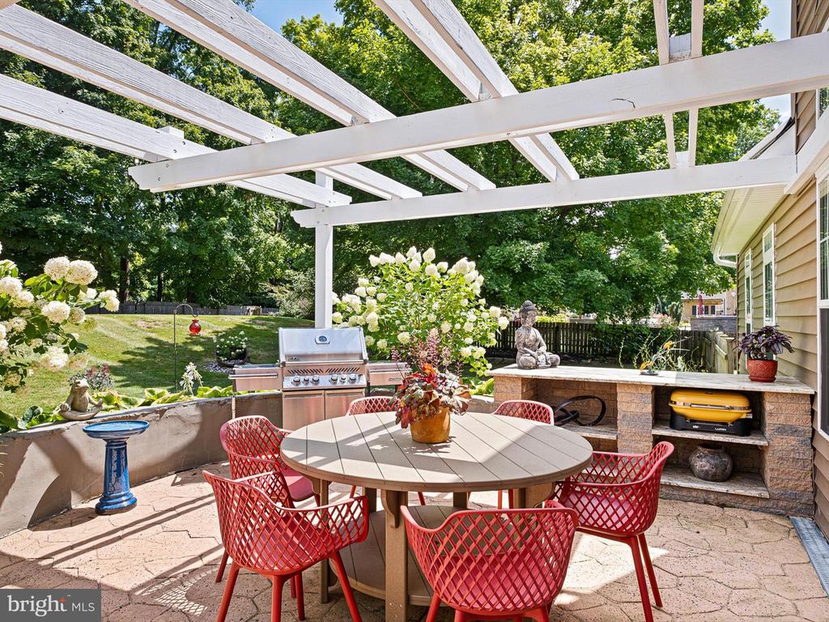
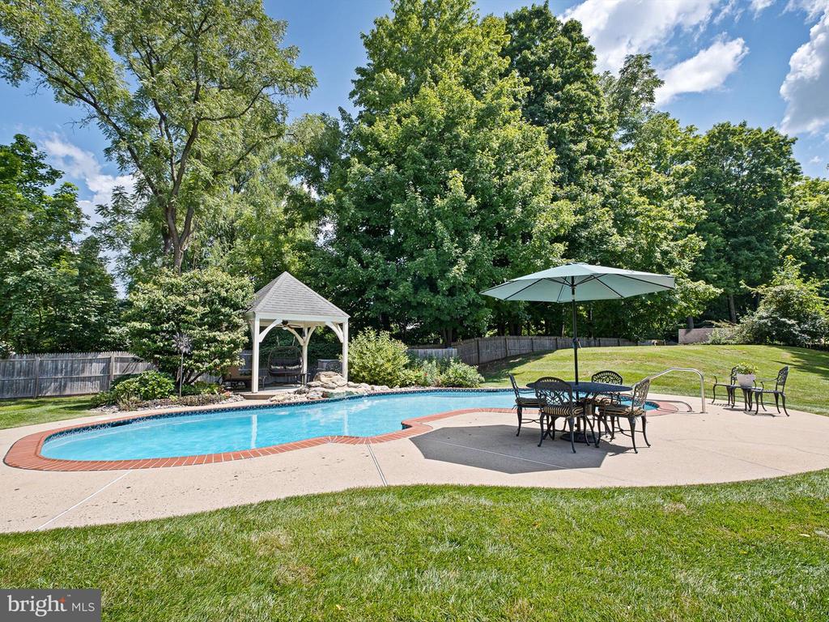
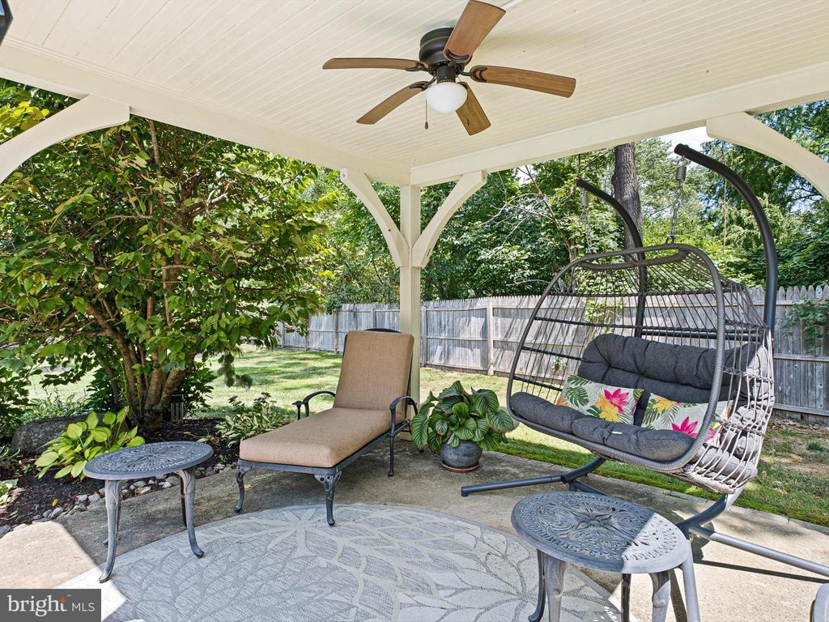
Step outside to your own private oasis: a beautifully designed patio with pergola and separate gazebo provide multiple views of this gorgeous retreat. Recent upgrades to the pool include: new plaster lining, tile and coping, heater, saltwater system, pump and filter.
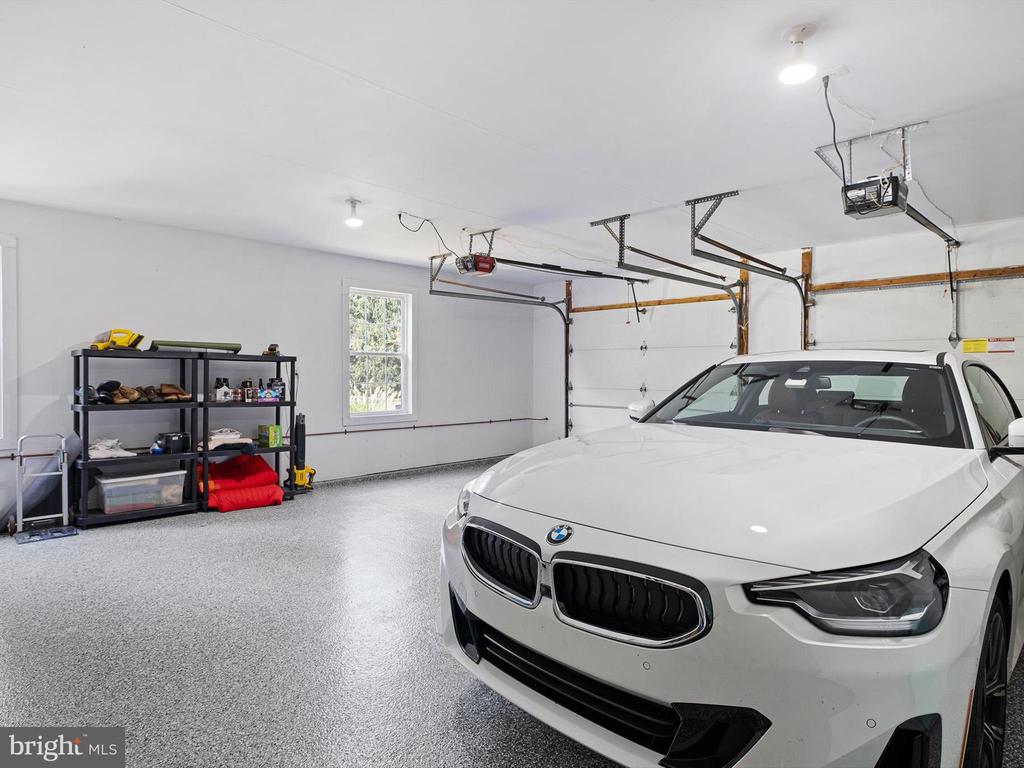
The three-car garage provides sheltered space for multiple vehicles and lots of storage . An epoxy finish has been added to the two-car section of the garage.
The new whole house generator keeps you up and running during unpredictable weather conditions.
Located within the Central Bucks School District, you'll find yourself a short distance from downtown Doylestown, New Hope and Peddlers Village and all of the convenient, historical and cultural benefits they offer.
As a bonus, this home offers an easy commute to NJ, NYC and Philadelphia.
Don't miss the opportunity to make this lovely property your own. Experience luxury living with all the modern comforts and enjoy a lifestyle that truly feels like a getaway!
PLEASE NOTE: THERE ARE NO OPEN HOUSES SCHEDULED FOR THIS HOME.

Share Property

Location

5240 CARVERSVILLE ROAD, DOYLESTOWN, PA 18902

Status

Sold
Beth Scarpello

Beth Scarpello

TITLE

Sales Associate | REALTOR® | ABR CNE

Property Amenities

Interior
Fireplace Electric
Appliances Stainless Steel Appliances, Dishwasher, Built-In Microwave, Dryer, Refrigerator, Washer, Water Conditioner - Owned
Flooring Engineered Wood, Hardwood, Ceramic Tile
Total Bedrooms: 4
Half Bathrooms: 1
Full Bathrooms: 2
Other Interior Features Built-Ins, Ceiling Fan(s), Crown Moldings, Family Room Off Kitchen, Kitchen - Gourmet, Kitchen - Island, Pantry, Recessed Lighting, Upgraded Countertops, Walk-in Closet(s), Water Treat System, Floor Plan - Open, Primary Bath(s), Bathroom - Soaking Tub, Window Treatments, Wood Floors
Area & Lot
Lot Area 1.63 Acres
Living area 3,995 Sq.Ft.
MLS® ID PABU2076854
Year Built 1997
High School CENTRAL BUCKS HIGH SCHOOL EAST
Middle School HOLICONG
Elementary School COLD SPRING
View Description Scenic Vista,Garden/Lawn
Architecture Styles Colonial, French
Type Residential
Status Sold
Exterior
Stories 2
Pool In Ground, Concrete, Fenced, Filtered, Heated, Saltwater
Air conditioning Central A/C
Heat type Forced Air, Zoned
Disability Features None
Water Source Private
Garage Space 3.0
Sewer On Site Septic
Other Exterior Features Exterior Lighting, Sidewalks, Gutter System, Outbuilding(s), Other
Parking Attached Garage, Off Site
Lot Features Front Yard, Landscaping, Open, Partly Wooded, Rear Yard, Backs to Trees, Level, Private
Roof Asphalt
Utilities Cable TV, Propane
Finance
Sales Price $1,120,000
Real Estate Tax $8,569 yearly

360 Virtual Tour

Take a tour of this property

Doylestown

Your Goals. My Priority

With a results-driven mindset and personalized service, Beth ensures every client receives expert guidance and a seamless experience.