Leave a Message

Thank you for your message. I will be in touch with you shortly.

3473 PIN OAK LANE
$732,000

3473 PIN OAK LANE

4 Beds 4 Baths 3,020 Sq.Ft.

Description

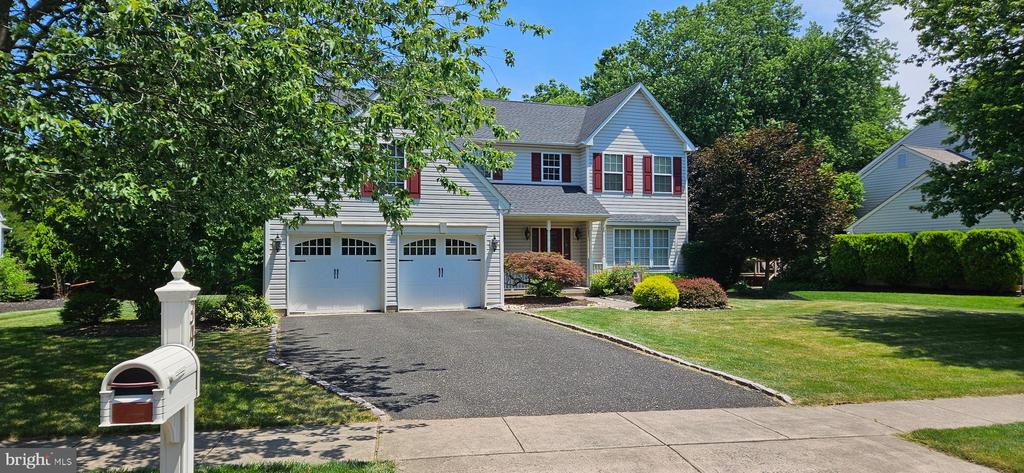
Spectacular home featuring tremendous upgrades! This meticulous home features a new kitchen with a built in refrigerator, granite counters, new cabinets, gas cooking with custom range hood and farmhouse sink. More special features of this 4 bedroom, 2 full and 2 half baths include a finished basement with a new bar with a beer meister, fridge, sink and beautiful cabinetry. If you love the richness and warmth of hardwood floors, the formal entry welcomes you with brilliant hardwood flooring continuing on the stairway, living room, dining room and family room. Well crafted wood trims, recessed lighting, classic window treatments (including shutters) dresss the main floor. A main floor Laundry Room offers tile flooring, newer cabinets, under cabinet lighting and ample storage. The extremely well kept garage includes an epoxy treated floor, shelving and exterior door to the side yard. Entertaining in the back yard is a must! The spacious yard features a paver patio, paver walkway from the side of the home to the front.
The 2nd floor features 4 very spacious bedrooms, manufactured hardwood floors, a primary suite with custom walk in closet features, ceiling fan and a primary bath. There are 3 additonal spacious bedrooms and another full bath. Salient features include newer roof, HVAC and water heater.
This home is situated in the highly acclaimed Central Bucks School District! Parks, shopping, 202 and

Share Property

Location

3473 PIN OAK LANE, CHALFONT, PA 18914

Status

Sold

Date Sold

August 23, 2024
Beth Scarpello

Beth Scarpello

TITLE

Sales Associate | REALTOR® | ABR CNE

Property Amenities

Interior
Laundry room Main Floor
Appliances Built-In Microwave, Built-In Range, Dishwasher, Disposal, Freezer, Oven - Self Cleaning, Oven/Range - Gas, Refrigerator
Flooring Hardwood, Carpet, Ceramic Tile, Engineered Wood
Total Bedrooms: 4
Half Bathrooms: 2
Full Bathrooms: 2
Other Interior Features Built-Ins, Ceiling Fan(s), Crown Moldings, Family Room Off Kitchen, Floor Plan - Open, Formal/Separate Dining Room, Kitchen - Island, Pantry, Recessed Lighting, Wainscotting, Walk-in Closet(s), Window Treatments, Carpet, Bathroom - Stall Shower, Bathroom - Tub Shower, Upgraded Countertops, Wood Floors
Area & Lot
Total area 3,020 Sq.Ft.
Living area 3,020 Sq.Ft.
MLS® ID PABU2073900
Year Built 1993
School District CENTRAL BUCKS
Architecture Styles Colonial
Type Residential
Status Sold
Exterior
Stories 2
Pool No Pool
Air conditioning Central A/C
Heat type Forced Air
Disability Features None
Water Source Public
Garage Space 2.0
Sewer Public Sewer
Other Exterior Features Extensive Hardscape, Exterior Lighting, Sidewalks
Parking Attached Garage, Driveway, On Street
Roof Shingle
Finance
Sales Price $732,000
Real Estate Tax $7,605 yearly

Warrington Township

Your Goals. My Priority

With a results-driven mindset and personalized service, Beth ensures every client receives expert guidance and a seamless experience.