Leave a Message

Thank you for your message. I will be in touch with you shortly.

2330 WOOD LANE
2330 WOOD LANE
2330 WOOD LANE
2330 WOOD LANE
2330 WOOD LANE
2330 WOOD LANE
2330 WOOD LANE
2330 WOOD LANE
2330 WOOD LANE
2330 WOOD LANE
2330 WOOD LANE
2330 WOOD LANE
2330 WOOD LANE
2330 WOOD LANE
2330 WOOD LANE
2330 WOOD LANE
2330 WOOD LANE
2330 WOOD LANE
2330 WOOD LANE
2330 WOOD LANE
2330 WOOD LANE
2330 WOOD LANE
2330 WOOD LANE
2330 WOOD LANE
2330 WOOD LANE
2330 WOOD LANE
2330 WOOD LANE
2330 WOOD LANE
2330 WOOD LANE
2330 WOOD LANE
2330 WOOD LANE
2330 WOOD LANE
2330 WOOD LANE
2330 WOOD LANE
2330 WOOD LANE
2330 WOOD LANE
2330 WOOD LANE
2330 WOOD LANE
2330 WOOD LANE
2330 WOOD LANE
2330 WOOD LANE
2330 WOOD LANE
2330 WOOD LANE
2330 WOOD LANE
2330 WOOD LANE
2330 WOOD LANE
2330 WOOD LANE
2330 WOOD LANE
2330 WOOD LANE
2330 WOOD LANE
2330 WOOD LANE
2330 WOOD LANE
VIEW PHOTOS
$679,000

2330 WOOD LANE

3 Beds 4 Baths 2.44 Acres

Description

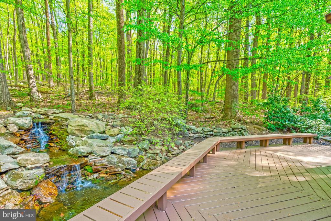
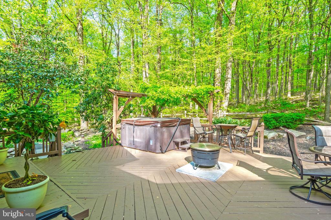
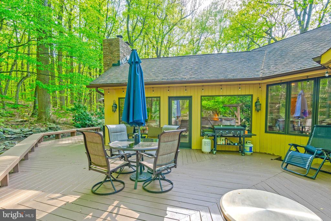
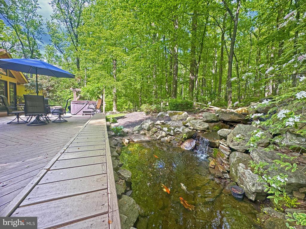
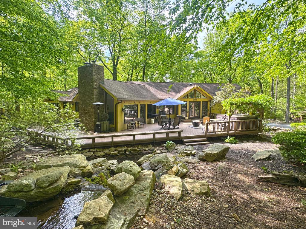
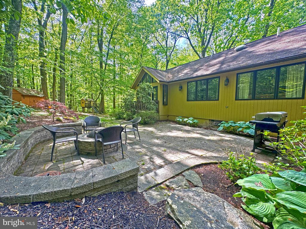
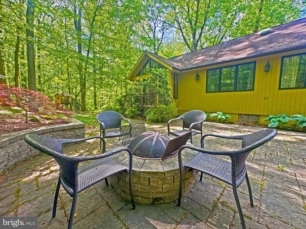
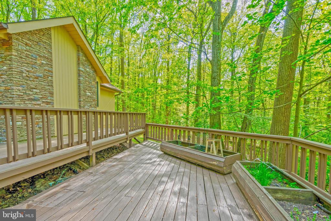
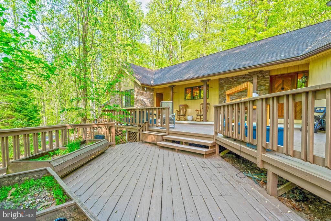
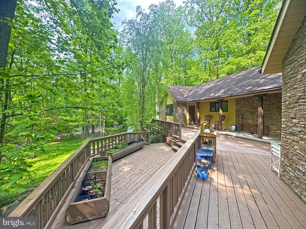
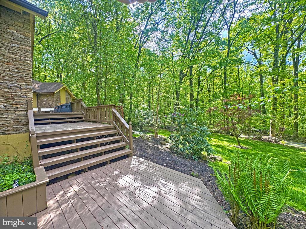
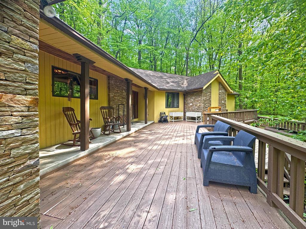
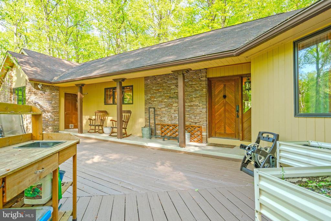
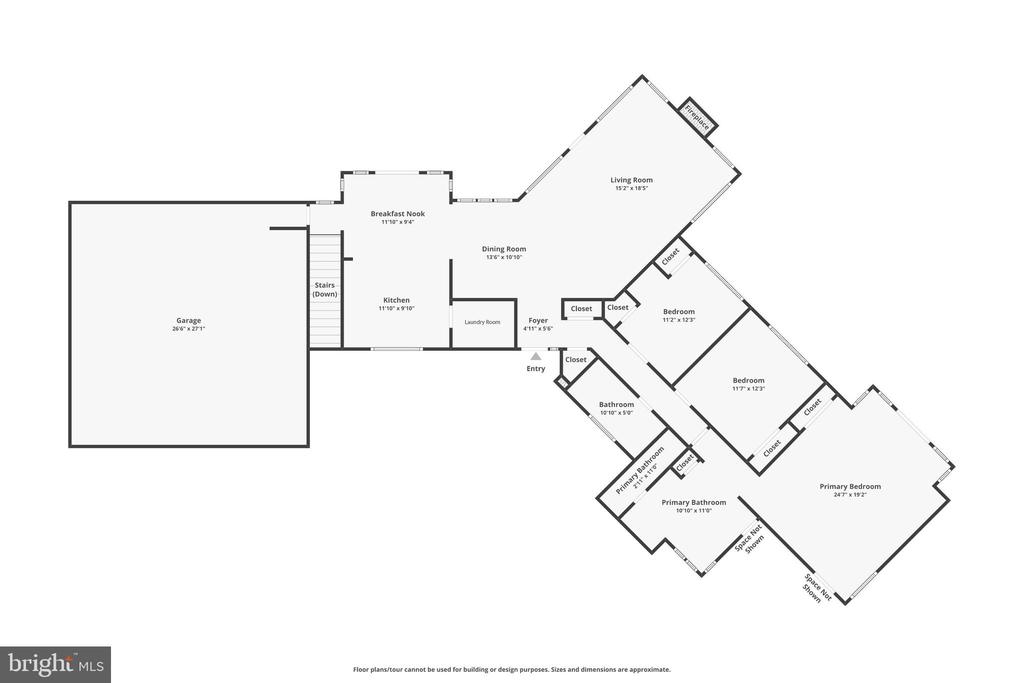
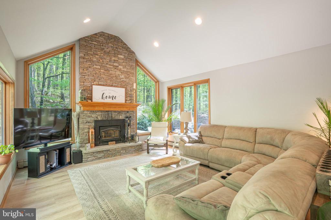
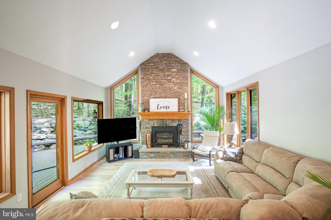
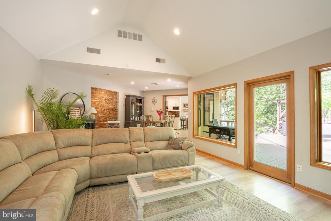
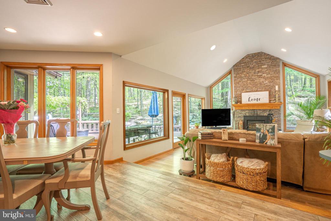
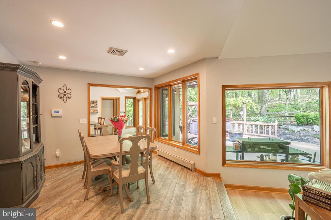
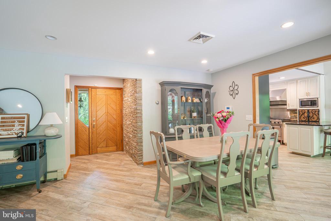
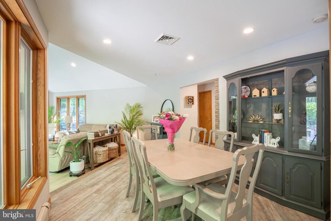
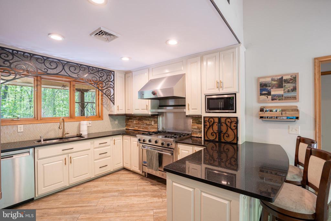
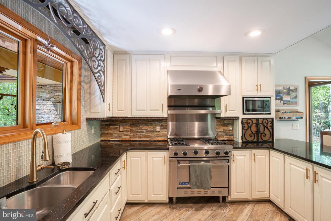
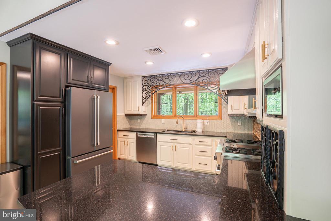
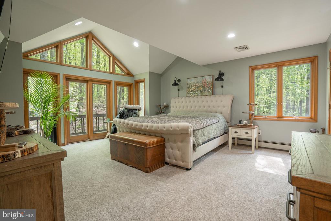
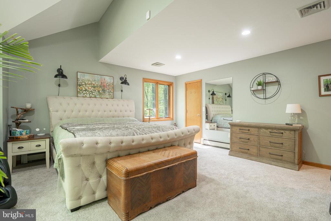
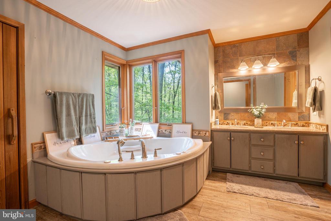
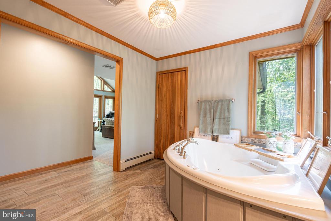
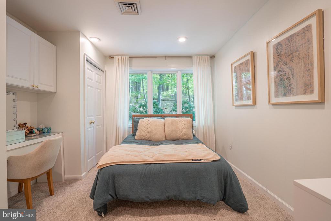
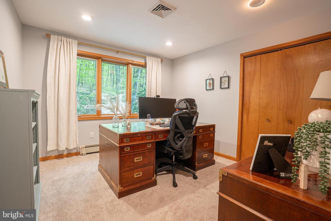
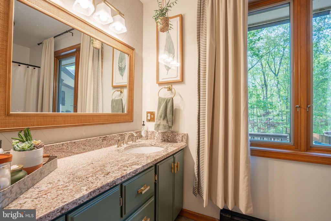
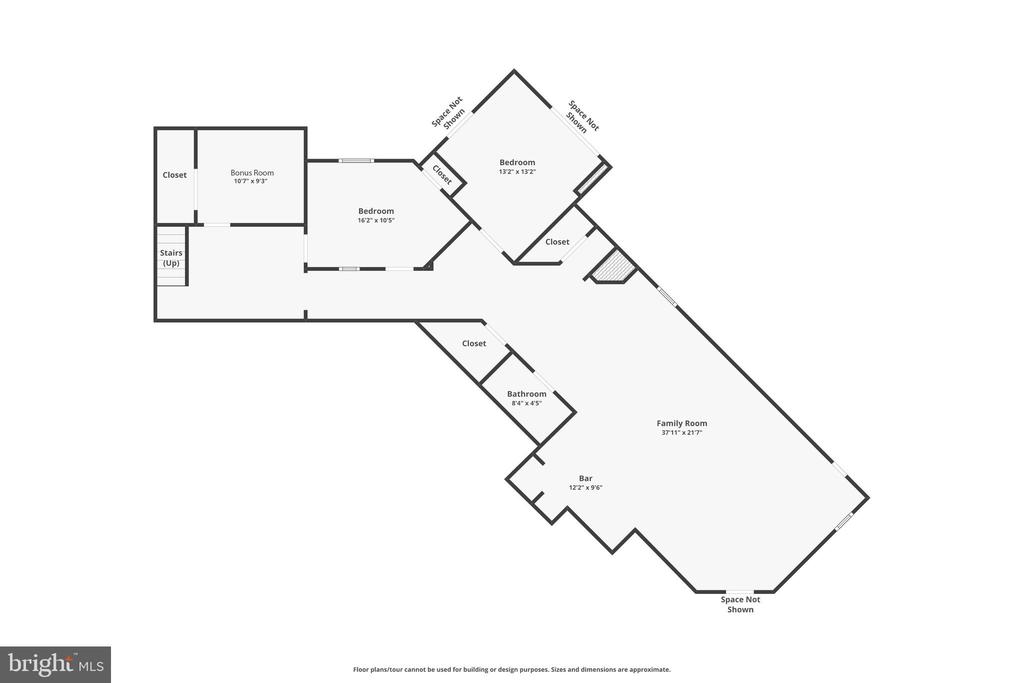
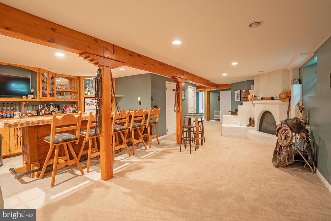
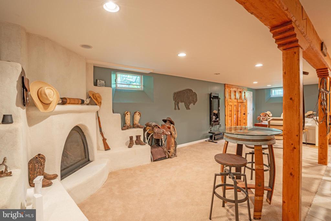
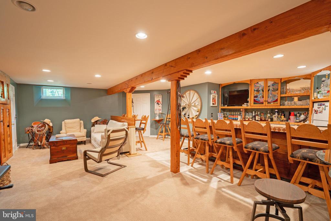
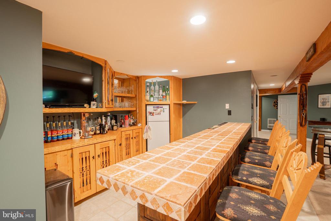
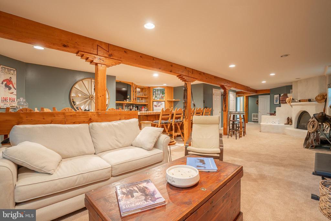
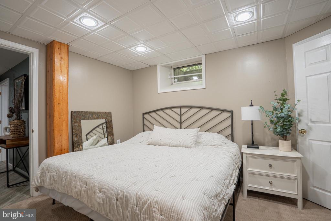
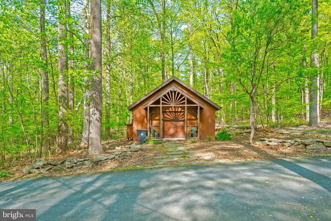
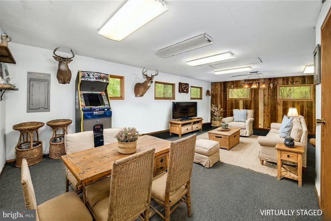
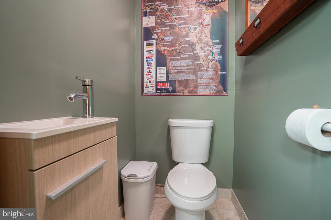
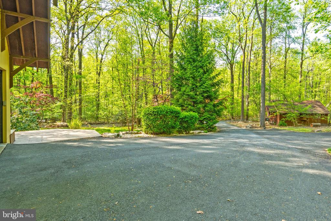
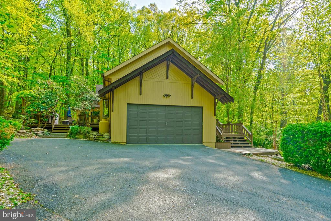
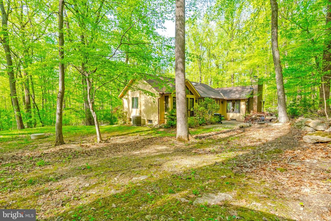
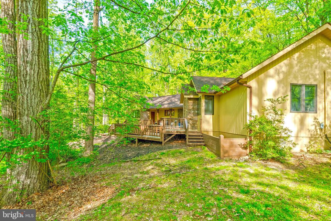
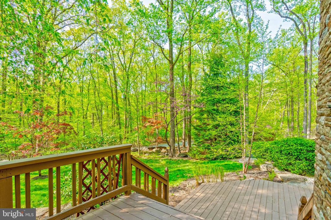
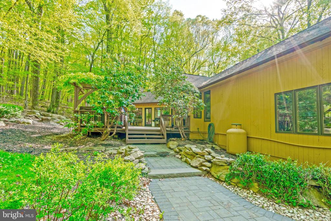
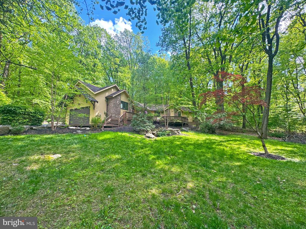
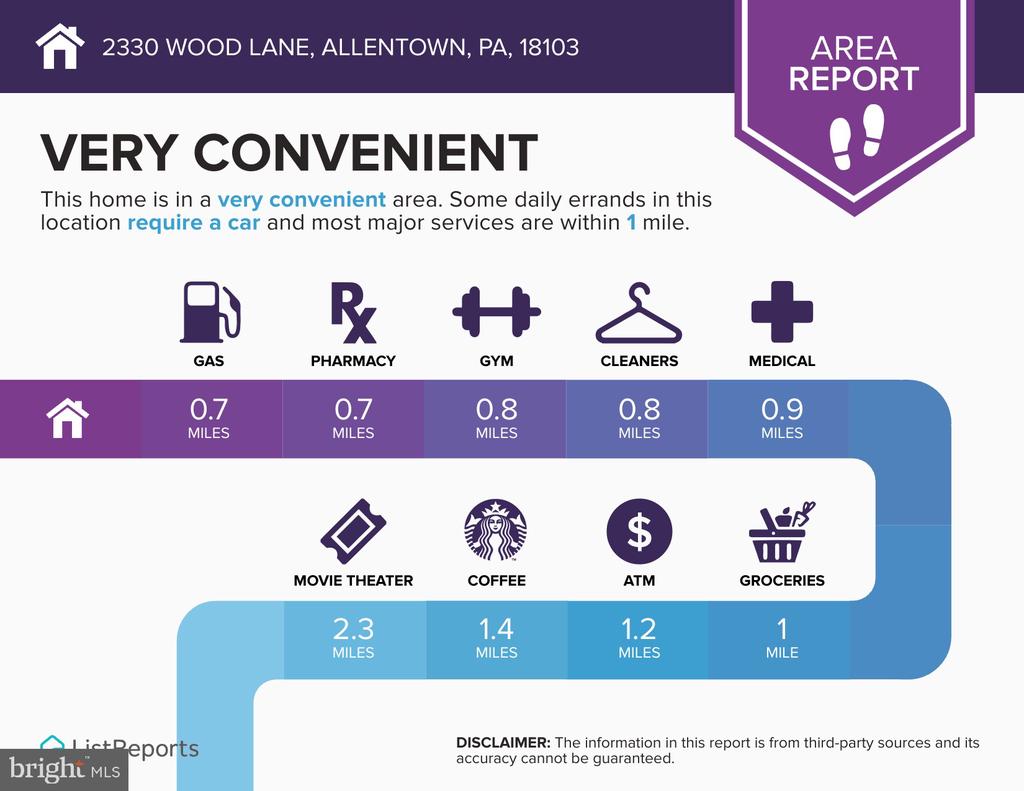
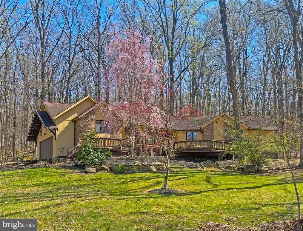
Looking for a wooded private setting, without a neighbor in sight, yet minutes to Route 78, shopping and everything downtown? Welcome to 2330 Wood Lane on 2.44 ACRES and bordering 100+ wooded acres, & City Property - Wildlands Conservancy with walking trails for peaceful surroundings. PLUS the 550 sq ft DETACHED STUDIO with 1/2 bath, makes for a perfect den, guest space, or workshop. The multi-tier deck and custom wood front door leads to one level living with cathedral ceilings and Floor-to-Ceiling windows surrounded by nature. The natural light and TRANQUILITY is a rare find. The bright and open concept living and dining room surrounded by windows captivates the outdoors in, as you cozy up along the stone fireplace with wood stove. Modern Kitchen features a Viking gas range, granite countertops & stainless steel appliances with sliding doors to the expansive deck and patio areas to take in the tranquility, from the WATERFALL, to the hot tub or firepit seating areas. The Primary Bedroom also includes VAULTED ceilings, a wall of windows, your own private BALCONY, and en-suite bath with SAUNA and jetted tub. The FULLY FINISHED Lower Level is perfect for entertaining with a large WET BAR, Adobe-style gas fireplace, and three bonus rooms for extra bedrooms, office or gym area, and plenty of storage. Ask how to receive a $4,000 lender credit, and make this tranquil escape your own.

Share Property

Location

2330 WOOD LANE, ALLENTOWN, PA 18103

Status

Sold
Beth Scarpello

Beth Scarpello

TITLE

Sales Associate | REALTOR® | ABR CNE

Property Amenities

Interior
Fireplace Gas/Propane, Stone, Wood
Appliances Dishwasher, Microwave, Oven/Range - Electric
Flooring Carpet, Tile/Brick, Vinyl
Total Bedrooms: 3
Half Bathrooms: 2
Full Bathrooms: 2
Other Interior Features Bar, Bathroom - Jetted Tub, Bathroom - Tub Shower, Breakfast Area, Carpet, Dining Area, Floor Plan - Open, Kitchen - Eat-In, Kitchenette, Primary Bath(s), Sauna, Walk-in Closet(s), Wet/Dry Bar, Whirl Pool/Hot Tub
Area & Lot
Lot Area 2.44 Acres
MLS® ID PALH2011888
Year Built 1993
High School SALISBURY SENIOR
Middle School SALISBURY
Elementary School LEHIGH PARKWAY
Architecture Styles Ranch/Rambler
Type Residential
Status Sold
Exterior
Stories 1
Air conditioning Central A/C, Zoned
Heat type Heat Pump(s), Hot Water, Baseboard - Electric
Disability Features None
Water Source Well
Garage Space 2.0
Sewer On Site Septic
Parking Attached Garage
Lot Features Trees/Wooded
Roof Asphalt, Fiberglass
Finance
Sales Price $679,000
Real Estate Tax $9,892 yearly

360 Virtual Tour

Take a tour of this property

Your Goals. My Priority

With a results-driven mindset and personalized service, Beth ensures every client receives expert guidance and a seamless experience.