Leave a Message

Thank you for your message. I will be in touch with you shortly.

1816 FAIRWAY DRIVE
1816 FAIRWAY DRIVE
1816 FAIRWAY DRIVE
1816 FAIRWAY DRIVE
1816 FAIRWAY DRIVE
1816 FAIRWAY DRIVE
1816 FAIRWAY DRIVE
1816 FAIRWAY DRIVE
1816 FAIRWAY DRIVE
1816 FAIRWAY DRIVE
1816 FAIRWAY DRIVE
1816 FAIRWAY DRIVE
1816 FAIRWAY DRIVE
1816 FAIRWAY DRIVE
1816 FAIRWAY DRIVE
1816 FAIRWAY DRIVE
1816 FAIRWAY DRIVE
1816 FAIRWAY DRIVE
1816 FAIRWAY DRIVE
1816 FAIRWAY DRIVE
1816 FAIRWAY DRIVE
1816 FAIRWAY DRIVE
1816 FAIRWAY DRIVE
1816 FAIRWAY DRIVE
1816 FAIRWAY DRIVE
1816 FAIRWAY DRIVE
1816 FAIRWAY DRIVE
1816 FAIRWAY DRIVE
1816 FAIRWAY DRIVE
1816 FAIRWAY DRIVE
1816 FAIRWAY DRIVE
1816 FAIRWAY DRIVE
1816 FAIRWAY DRIVE
1816 FAIRWAY DRIVE
1816 FAIRWAY DRIVE
1816 FAIRWAY DRIVE
1816 FAIRWAY DRIVE
1816 FAIRWAY DRIVE
1816 FAIRWAY DRIVE
1816 FAIRWAY DRIVE
1816 FAIRWAY DRIVE
VIEW PHOTOS
$690,000

1816 FAIRWAY DRIVE

4 Beds 3 Baths 2,706 Sq.Ft.

Description

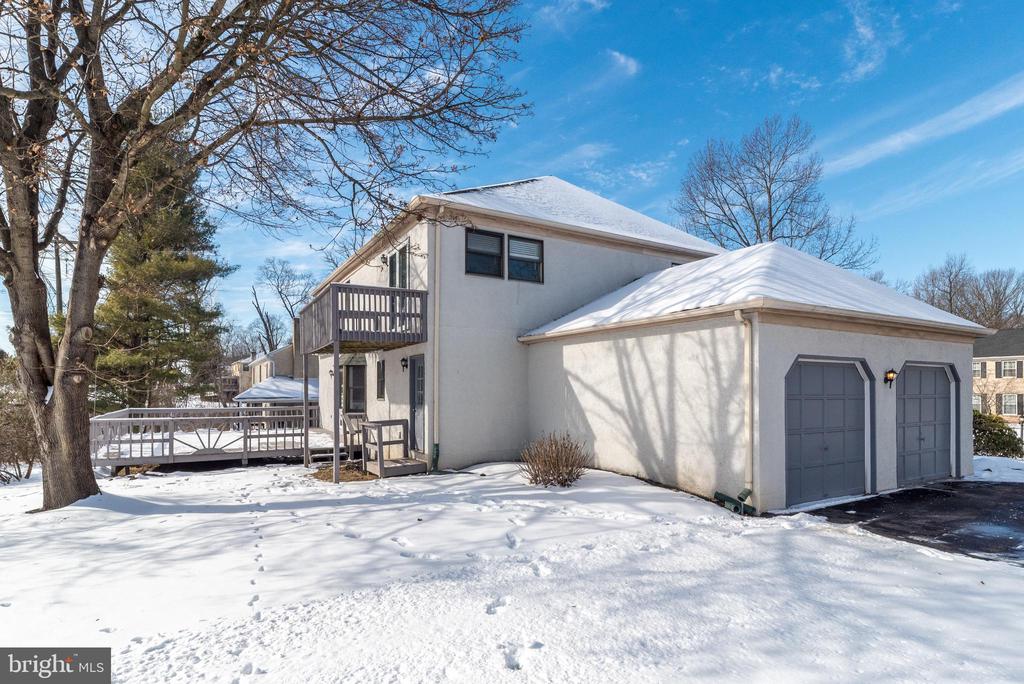
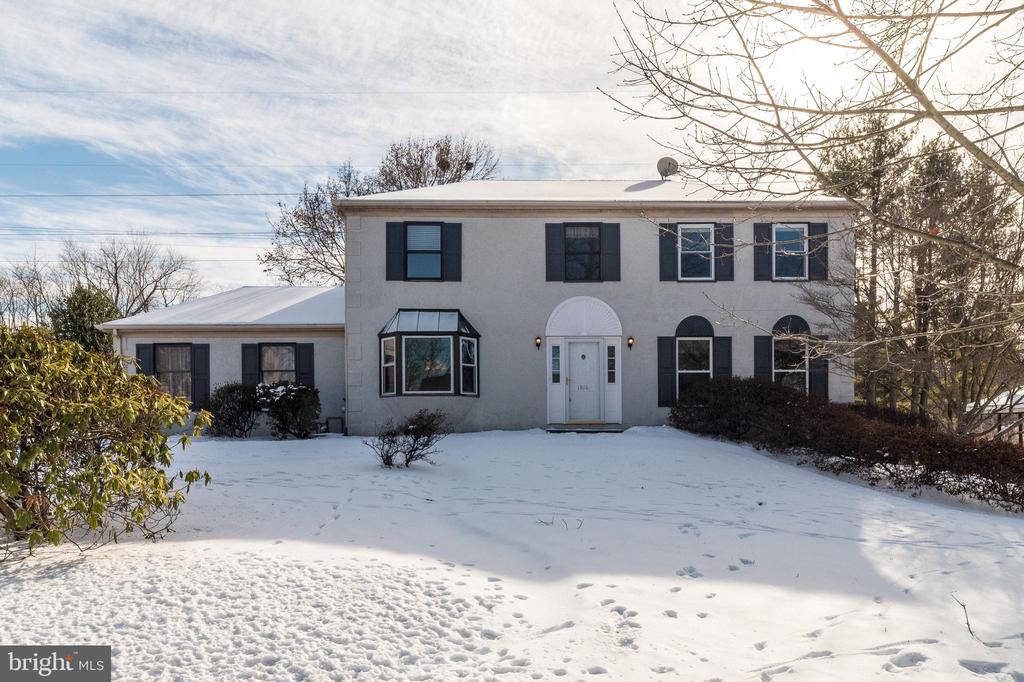
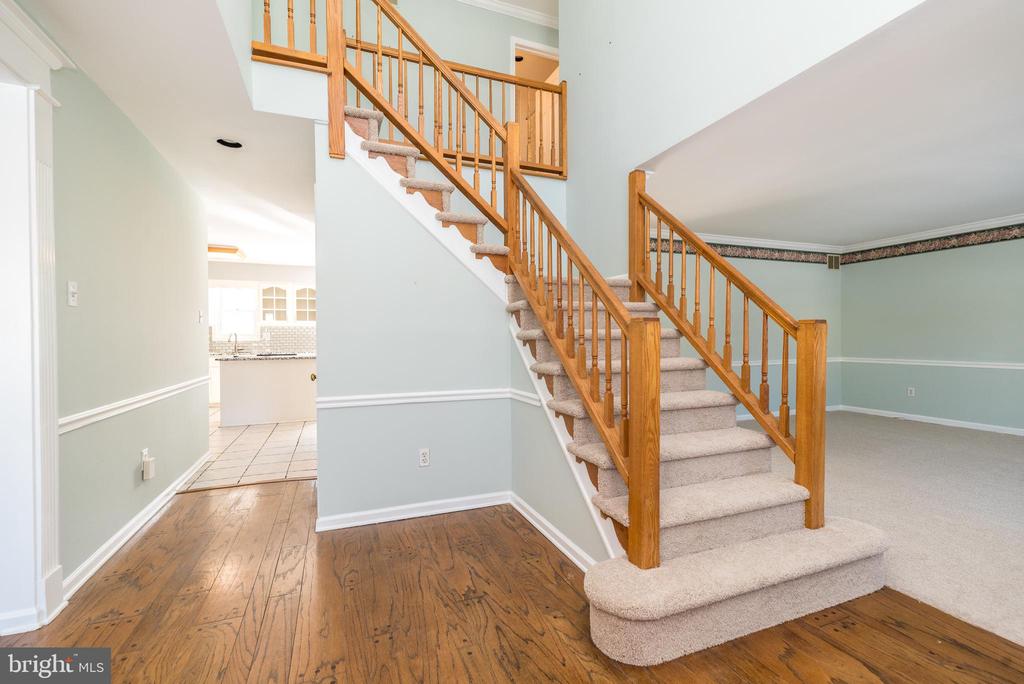
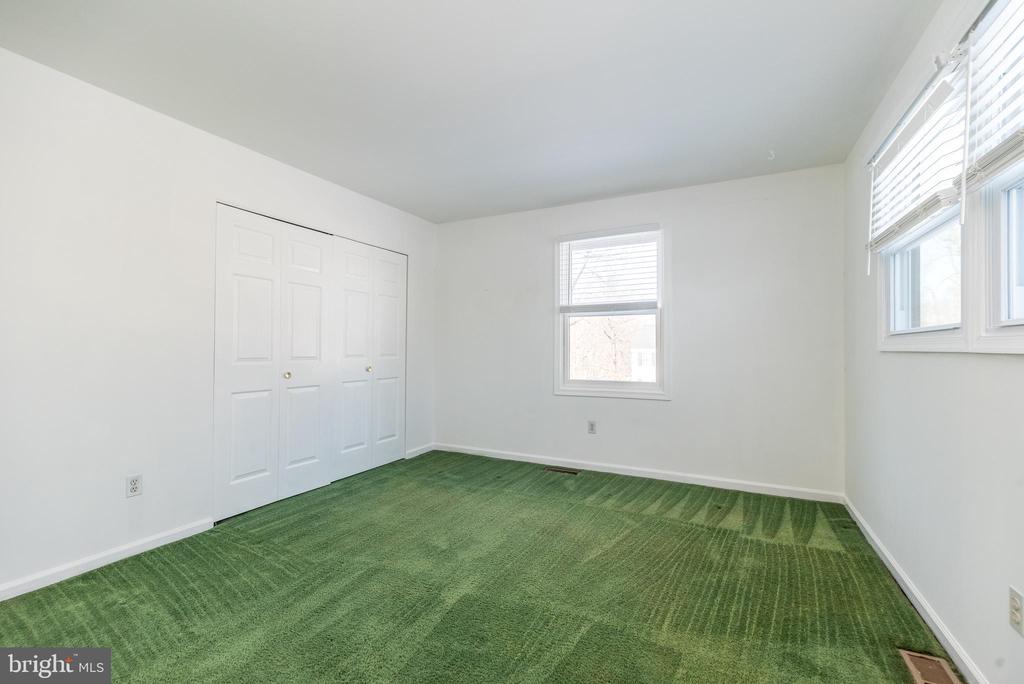
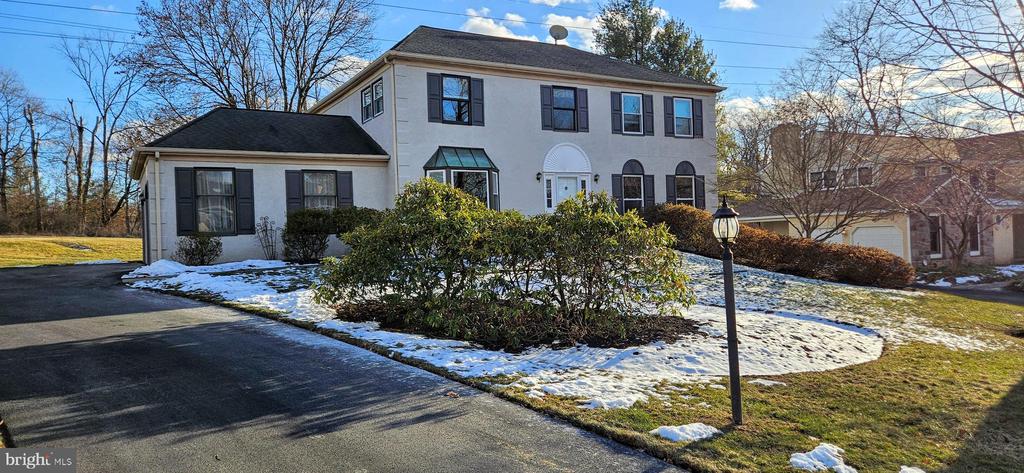
Are you searching for a beautiful single-family home in the highly sought-after Central Bucks School District, nestled in a charming neighborhood in Jamison? Look no further! This stunning 4-bedroom home offers the perfect blend of comfort, style, and convenience.

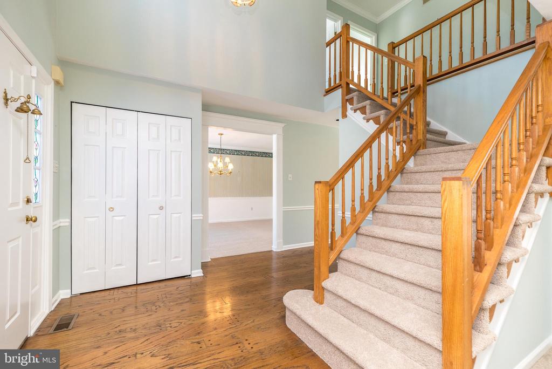
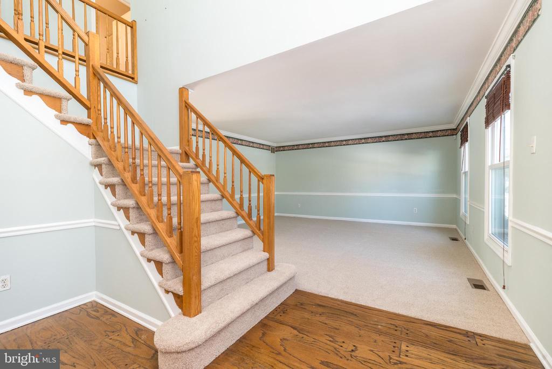
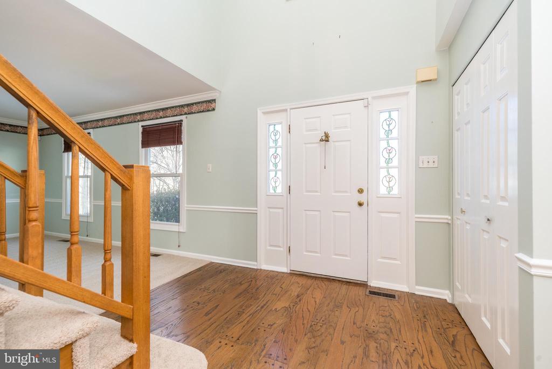
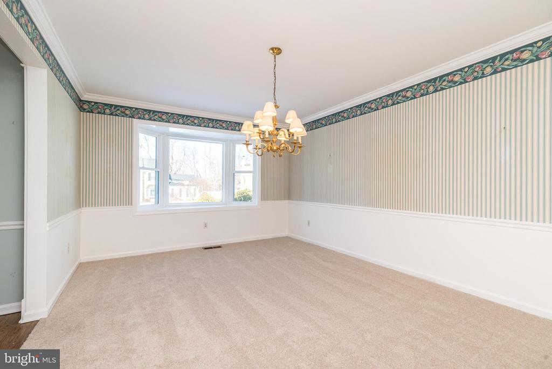
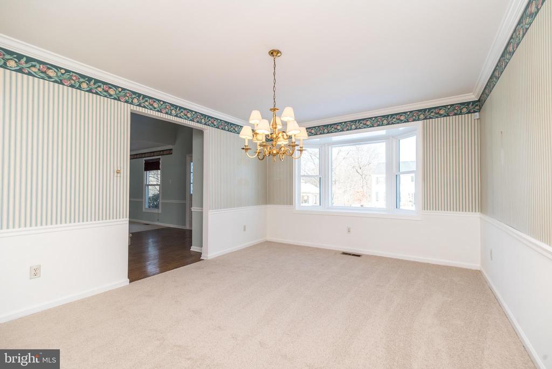
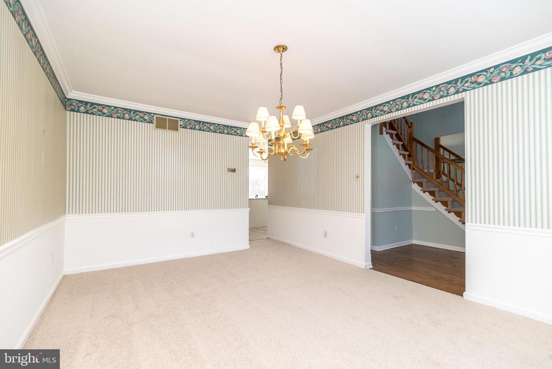
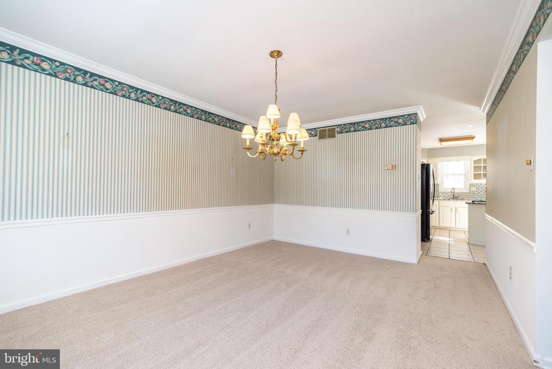
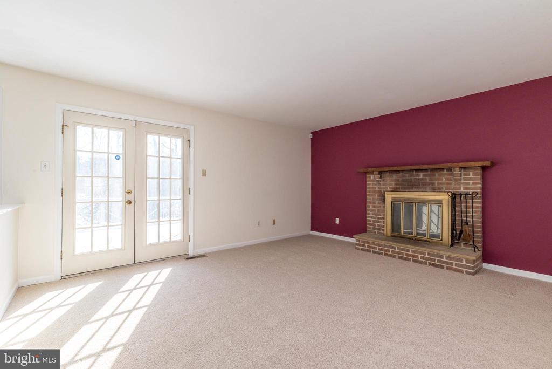
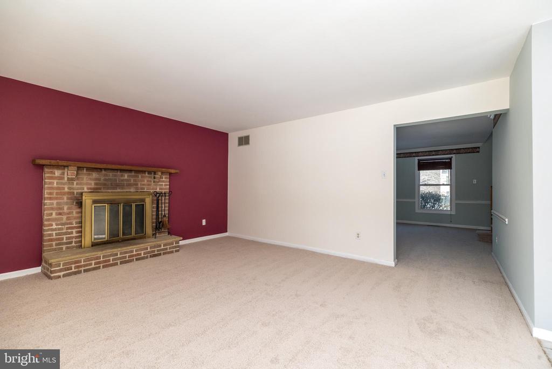
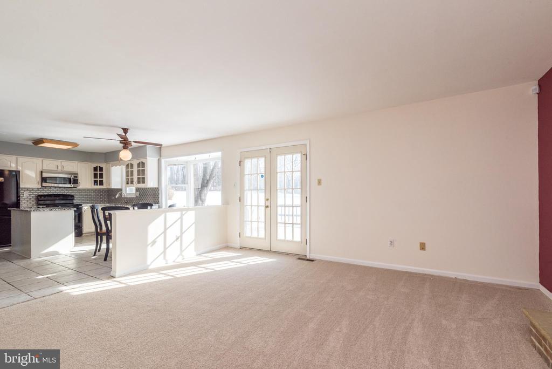
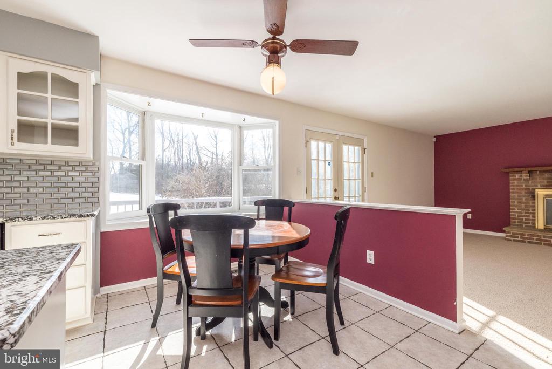
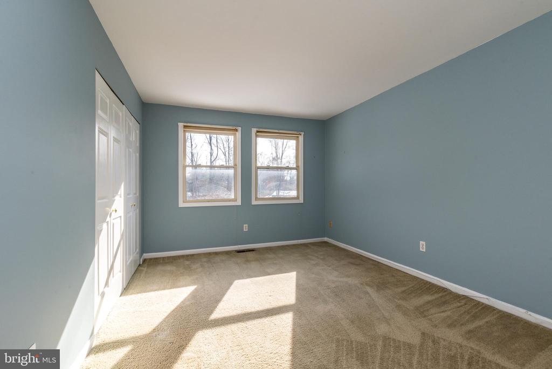
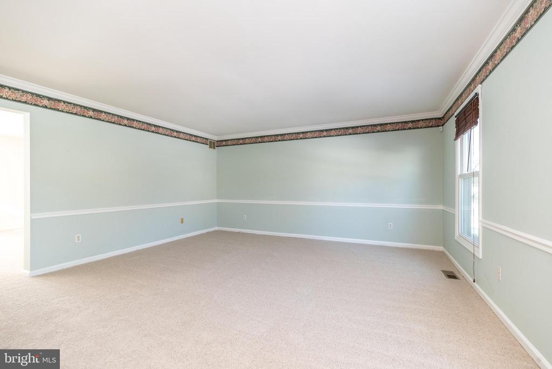
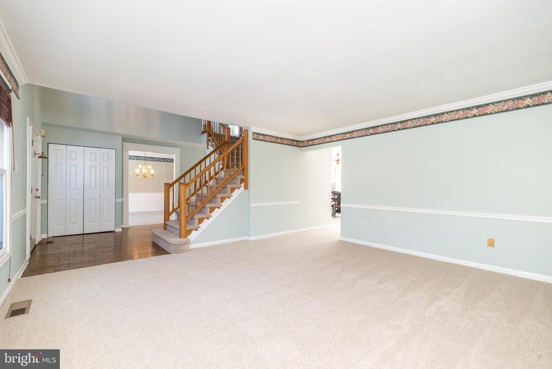
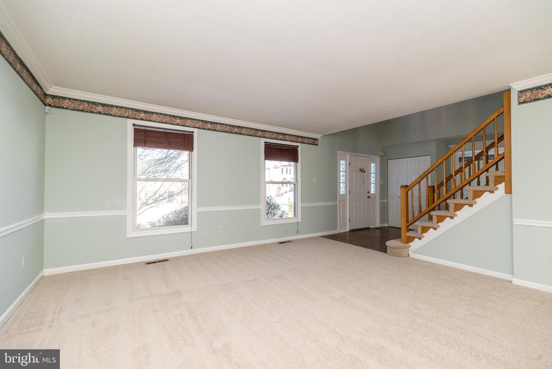
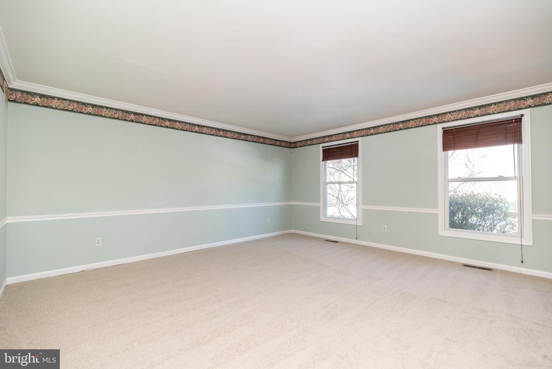
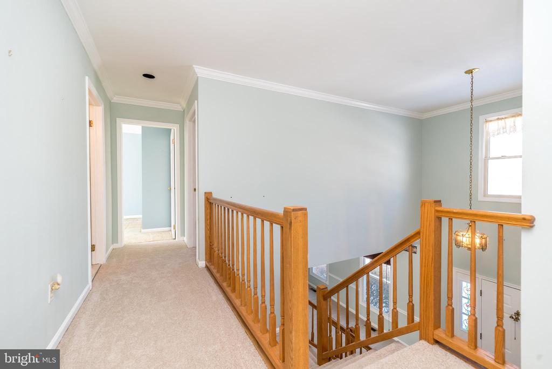
Step inside to discover a spacious and inviting layout featuring new carpets throughout most of the home, most of the home with newer windows. The formal living and dining rooms offer a touch of elegance with new carpeting and chair rail molding, while the cozy wood-burning fireplace creates a warm, welcoming atmosphere in the family room. The updated French doors lead to the deck, making it easy to enjoy the outdoors.

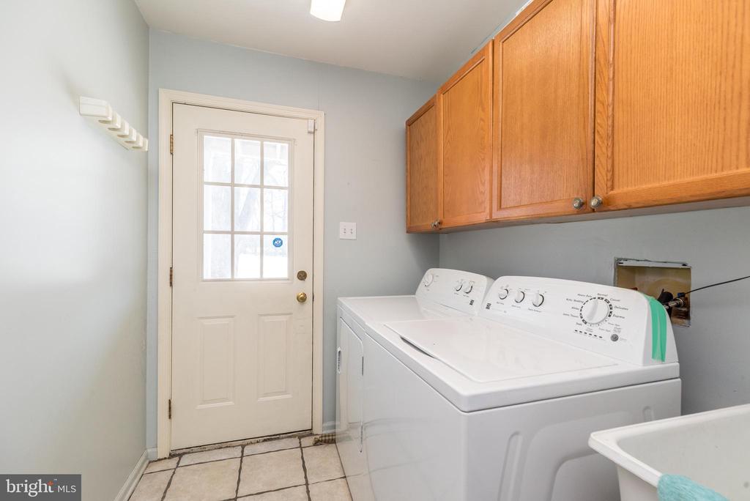
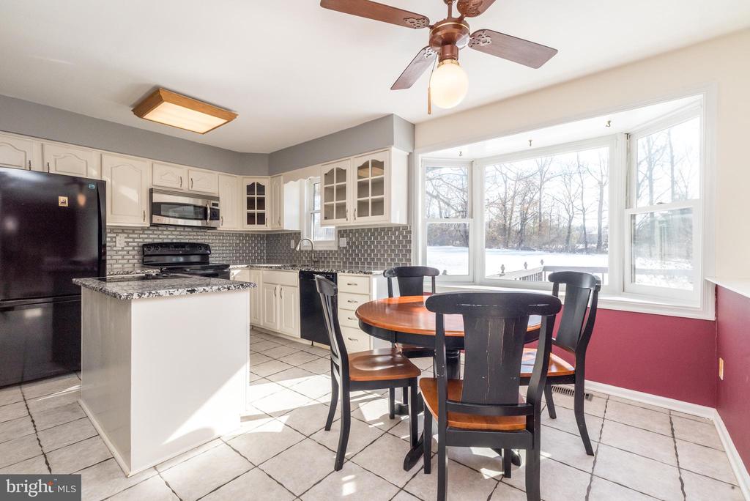
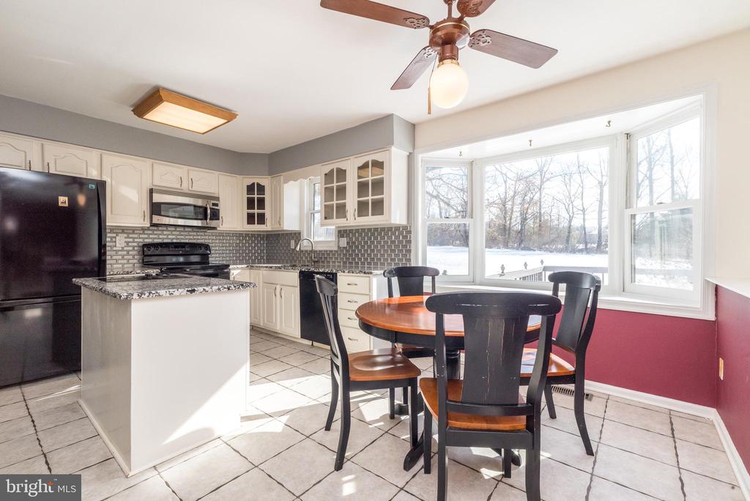
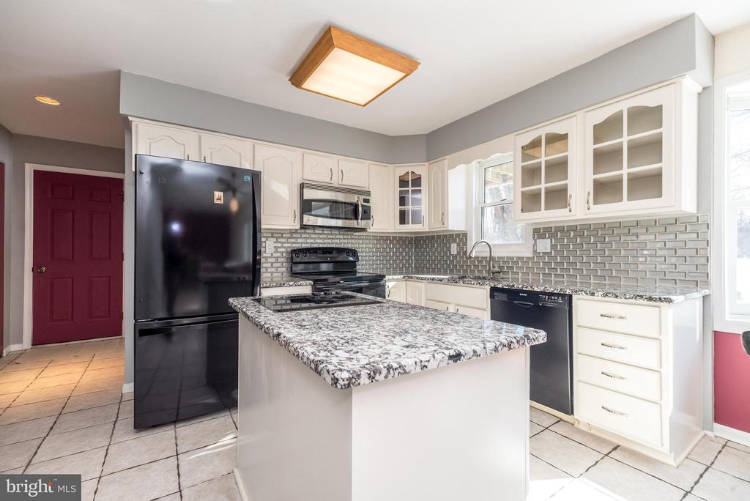
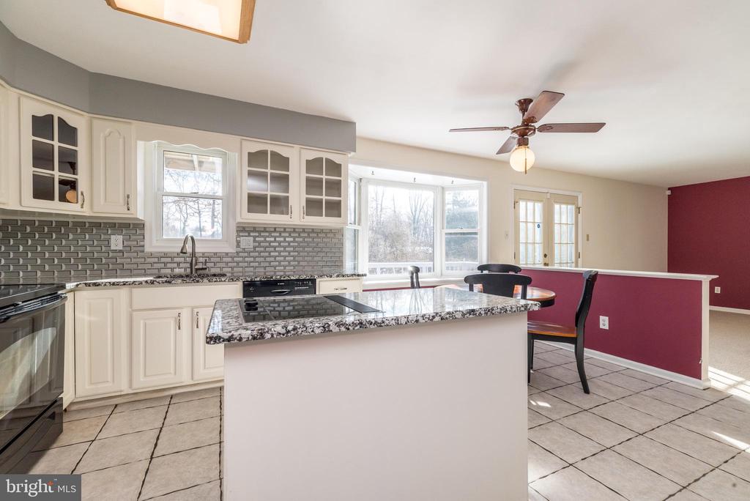
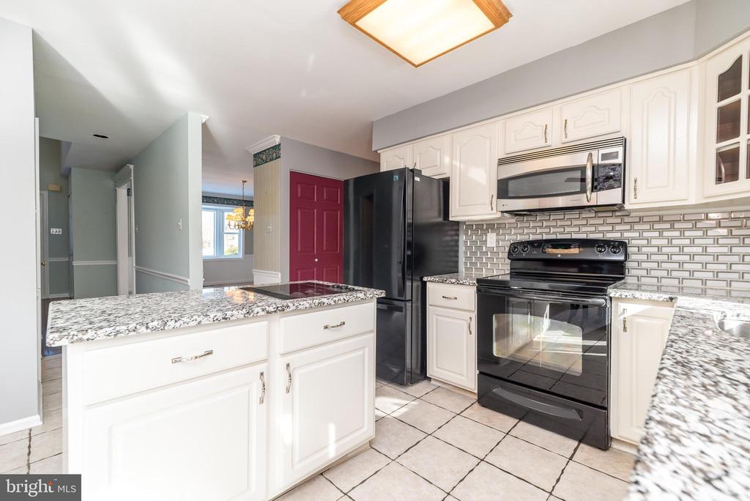
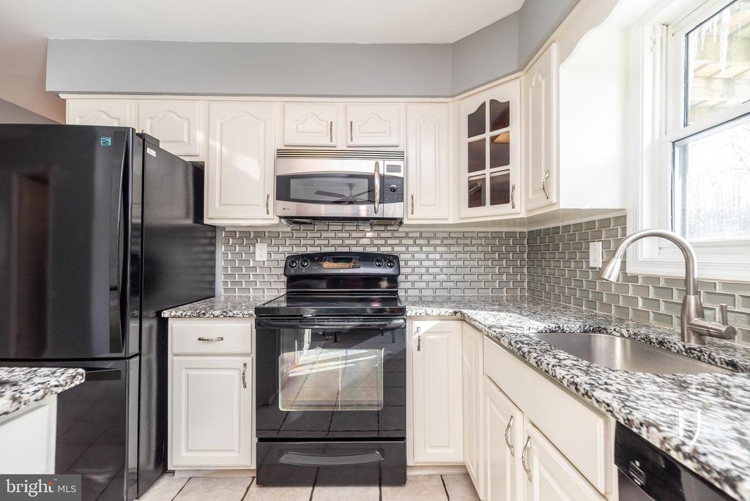
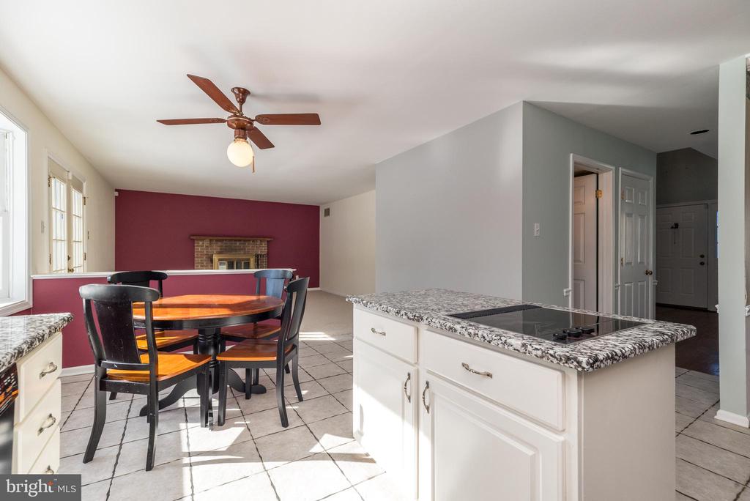
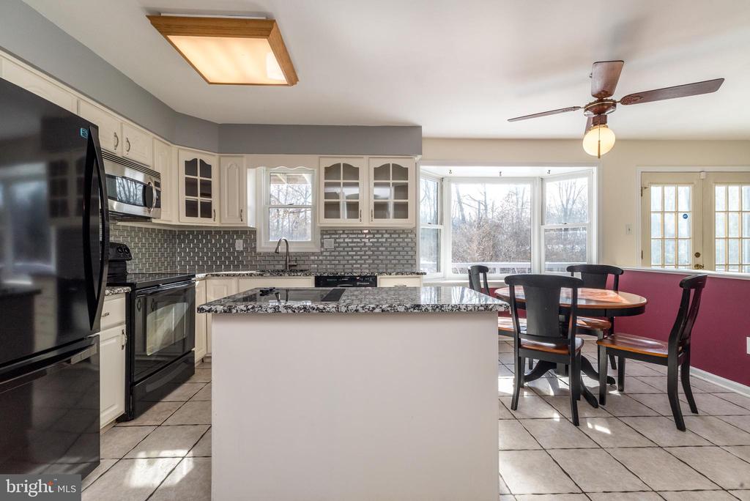
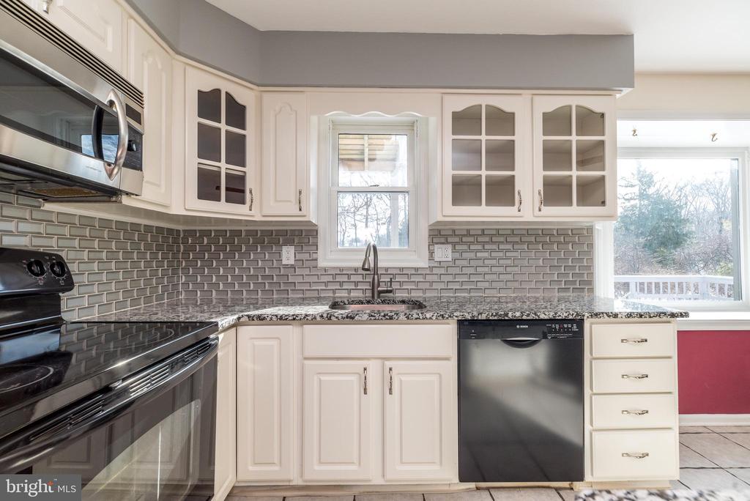
The heart of the home is the chef's kitchen, which boasts granite countertops, modern appliances, and updated cabinets, all bathed in natural light. The sun-filled breakfast room provides a wonderful space for casual meals or gatherings with loved ones. For added convenience, there's a main floor laundry room and mudroom with easy access to the backyard.
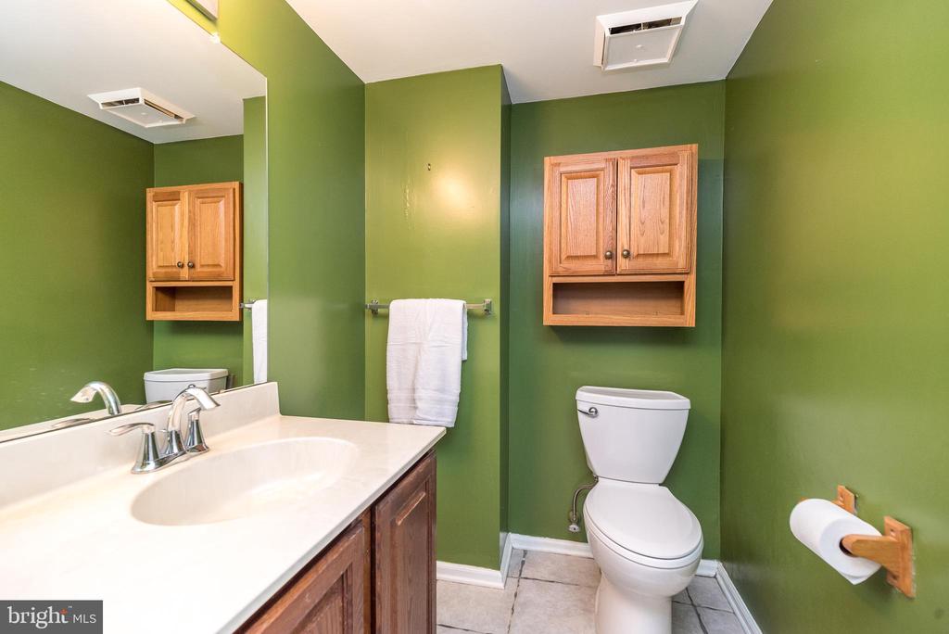
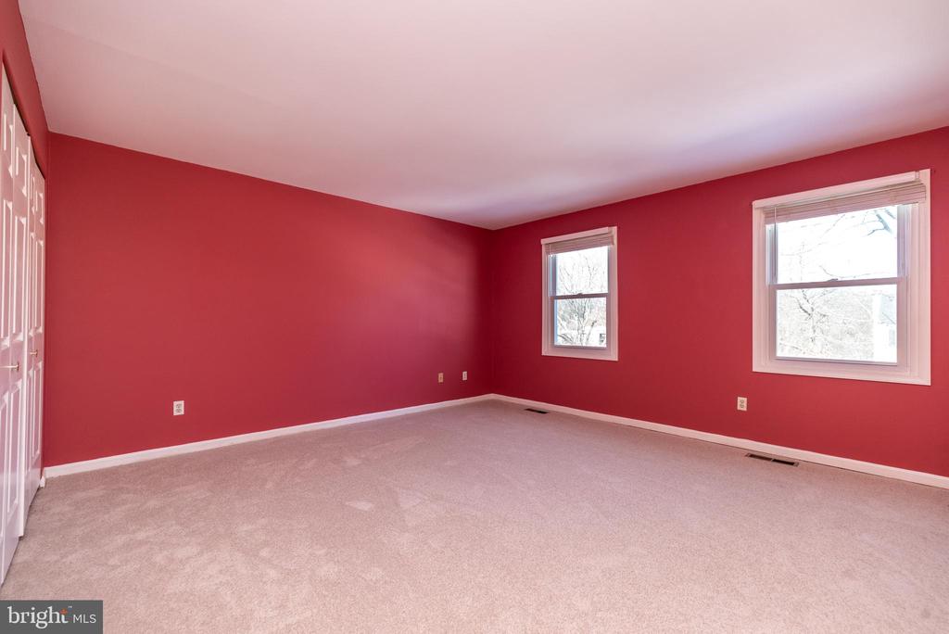
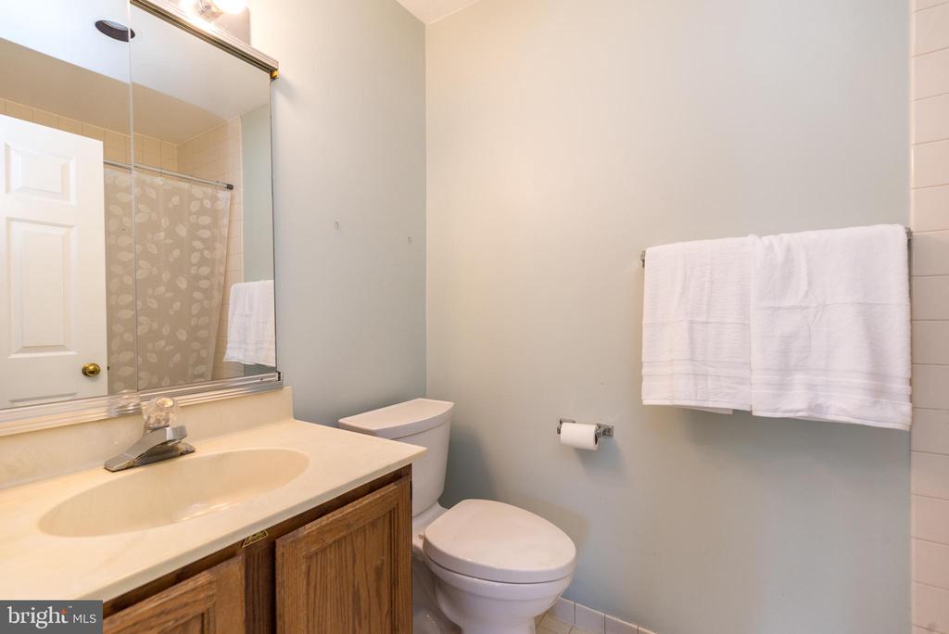
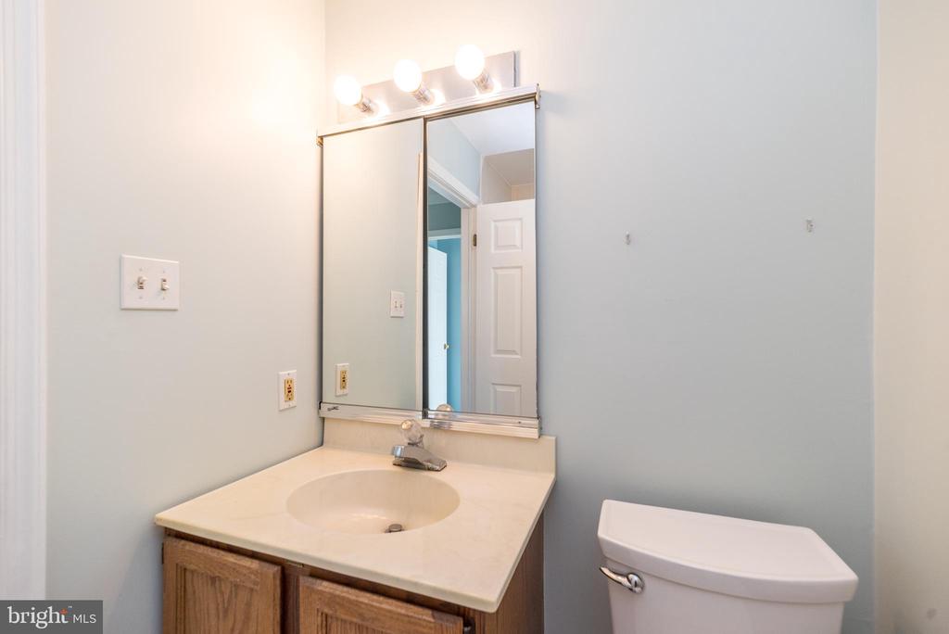
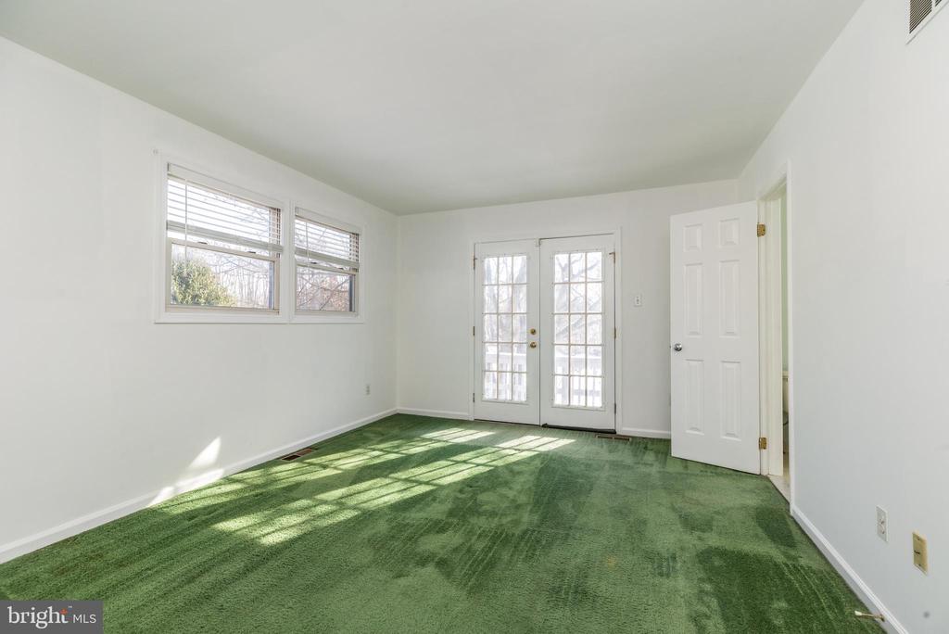
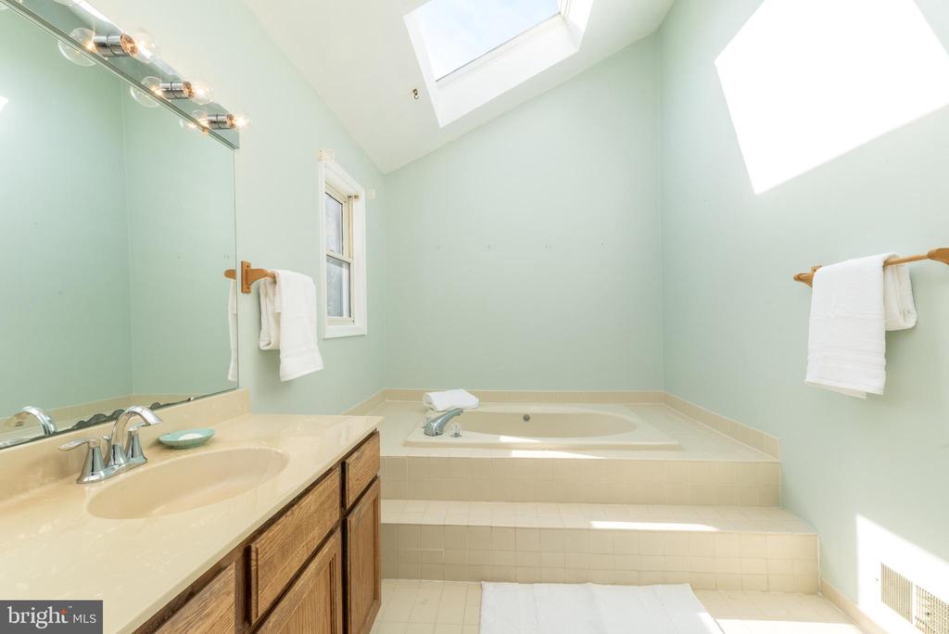
The spacious primary suite features a private balcony, perfect for relaxing and taking in the views. The home also offers 2.5 baths, a full basement, and a 2-car side-entry garage.
Located just minutes from Meyer Way Park, shopping, York Rd. and 611, this home is ideally situated for all your needs. Enjoy nearby attractions such as Peddler's Village and Bucks County's beautiful parks, making it the perfect place to call home!

This home is a must-see--schedule your tour today!
Professional Photos coming soon!

Share Property

Location

1816 FAIRWAY DRIVE, JAMISON, PA 18929

Status

Sold
Beth Scarpello

Beth Scarpello

TITLE

Sales Associate | REALTOR® | ABR CNE

Property Amenities

Interior
Fireplace Brick, Mantel(s), Wood
Appliances Built-In Microwave, Cooktop, Dishwasher, Refrigerator, Oven/Range - Electric, Washer, Dryer
Flooring Carpet, Ceramic Tile, Hardwood
Total Bedrooms: 4
Half Bathrooms: 1
Full Bathrooms: 2
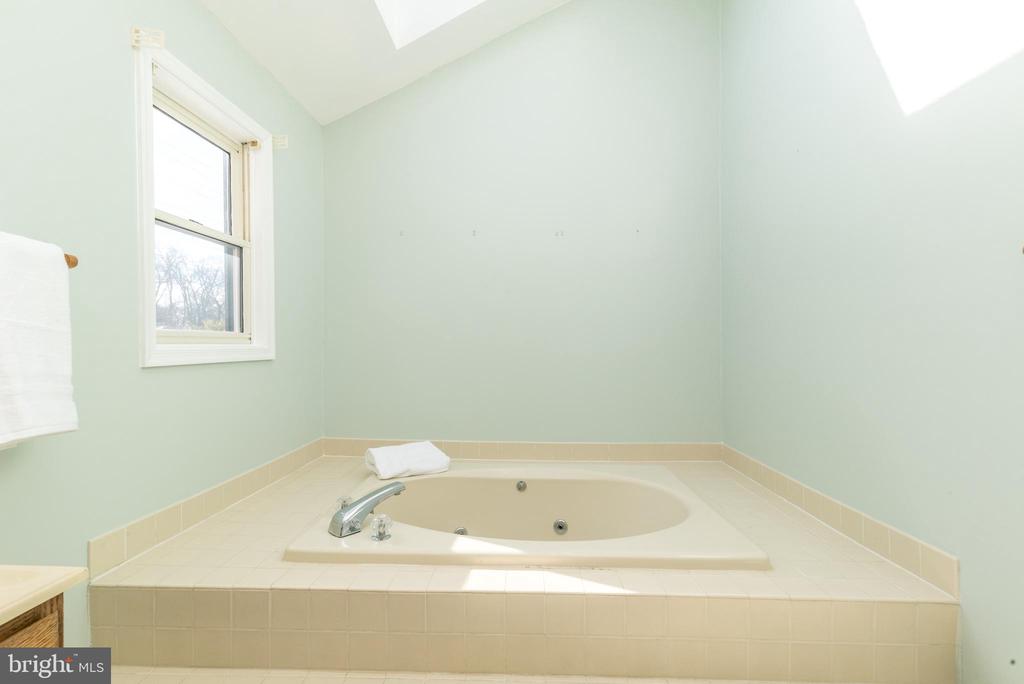
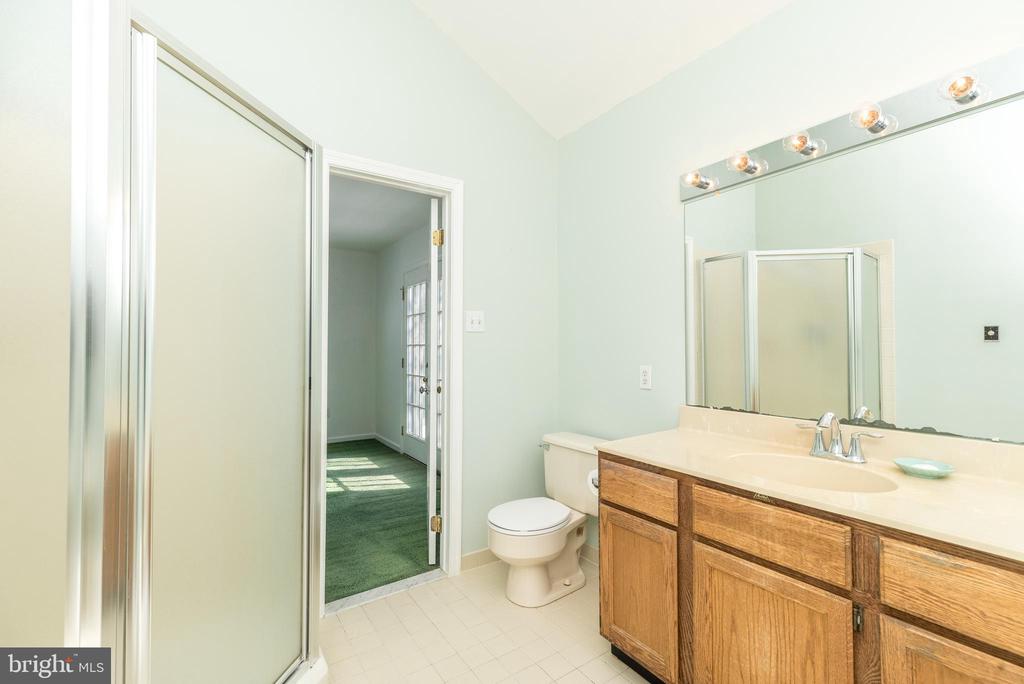
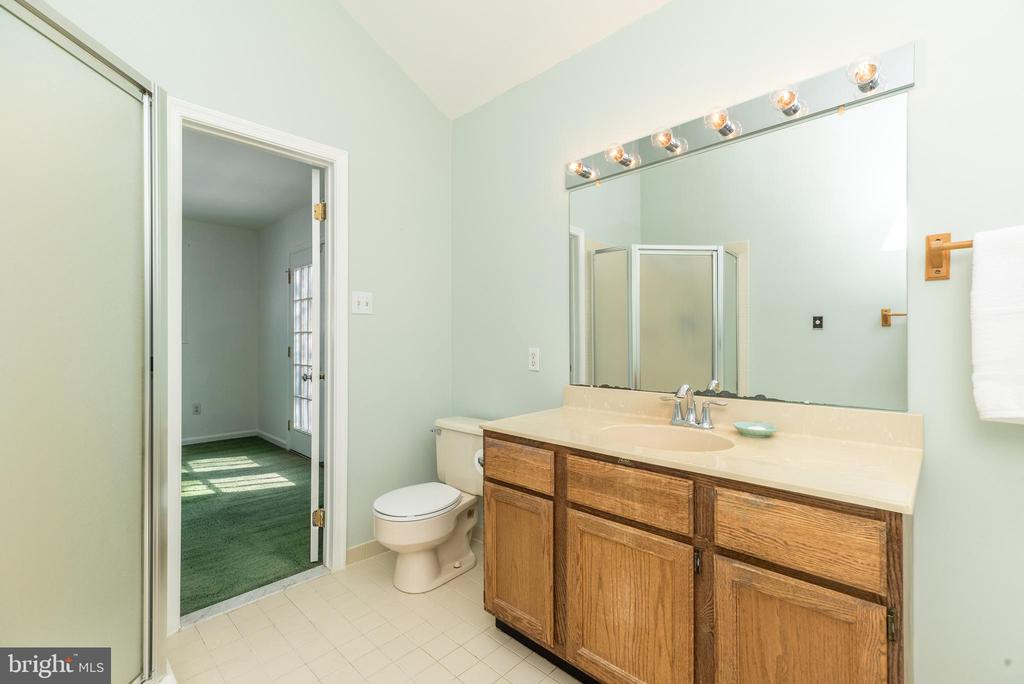
Other Interior Features Bathroom - Stall Shower, Bathroom - Soaking Tub, Breakfast Area, Built-Ins, Carpet, Ceiling Fan(s), Chair Railings, Crown Moldings, Dining Area, Family Room Off Kitchen, Floor Plan - Traditional, Kitchen - Island, Walk-in Closet(s)
Area & Lot
Living area 2,706 Sq.Ft.
MLS® ID PABU2086196
Year Built 1986
High School CENTRAL BUCKS HIGH SCHOOL WEST
Middle School LENAPE
Elementary School BRIDGE VALLEY
Architecture Styles Colonial
Type Residential
Status Sold
Exterior
Stories 2
Air conditioning Central A/C
Heat type Heat Pump(s)
Disability Features None
Water Source Public
Garage Space 2.0
Sewer Public Sewer
Parking Attached Garage, Driveway, On Street
Roof Shingle
Finance
Sales Price $690,000
Real Estate Tax $6,974 yearly

360 Virtual Tour

Take a tour of this property

Warwick Township

Your Goals. My Priority

With a results-driven mindset and personalized service, Beth ensures every client receives expert guidance and a seamless experience.