Leave a Message

Thank you for your message. I will be in touch with you shortly.

14 Silo Hill Drive
14 Silo Hill Drive
VIEW PHOTOS
$980,000

14 Silo Hill Drive

4 Beds 3 Baths 3,620 Sq.Ft. 0.6 Acres

Description

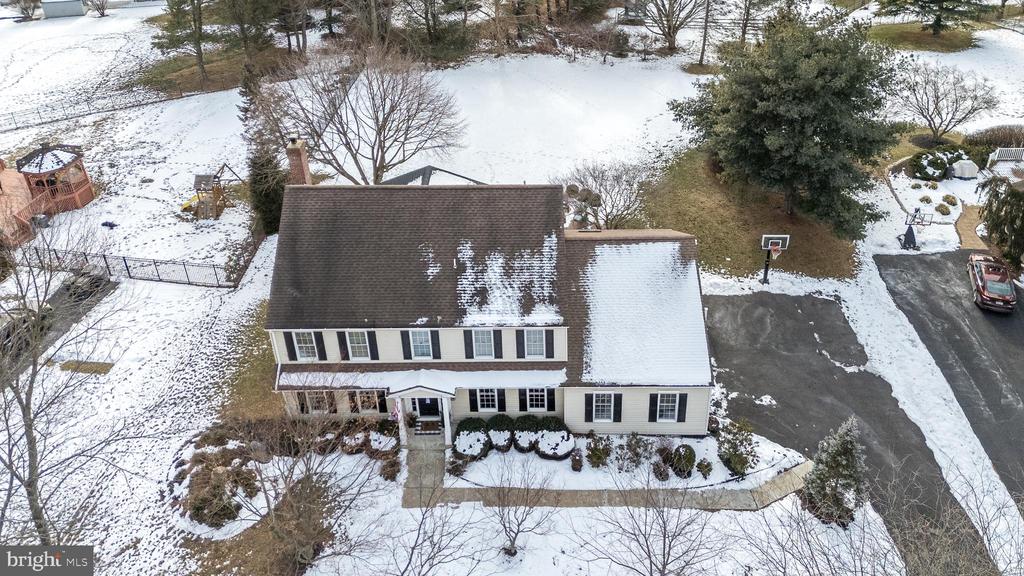
Once in a while, a property that truly shines becomes available -- and this exceptional home is one of them. Set gracefully on nearly an acre, this residence offers privacy, elegance, and an effortless blend of refined indoor living with remarkable outdoor spaces.

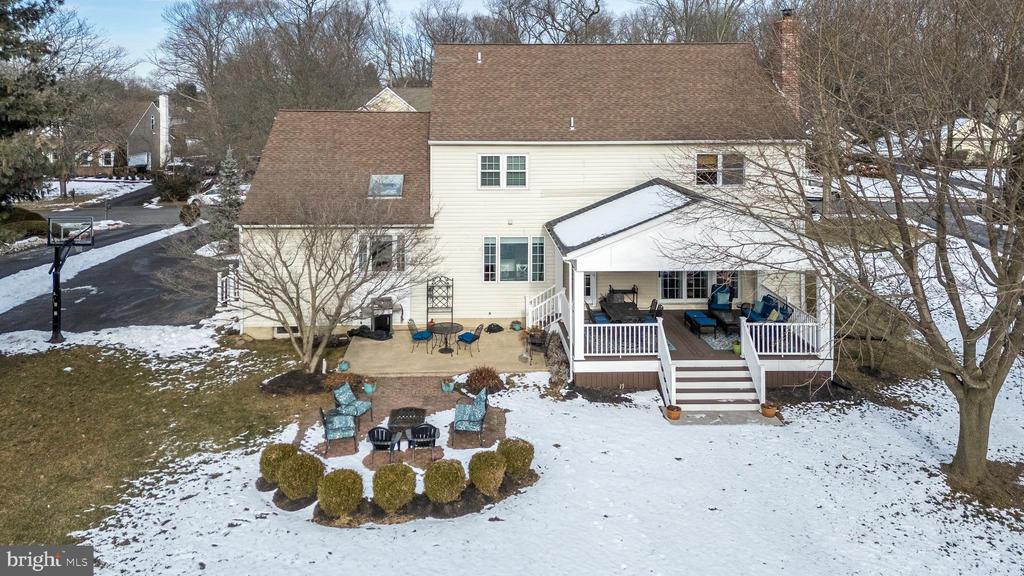
The grounds are highlighted by a spectacular covered, no-maintenance deck complete with a ceiling fan and outdoor television, all overlooking expansive, open views. Just steps below, a charming paver patio creates the perfect setting for relaxing evenings and entertaining guests.

At the heart of the home is a newly renovated chef's kitchen, thoughtfully designed with the upgrades today's buyers expect. Features include quartzite countertops, an oversized island , coffee bar, double ovens, electric cooktop, tile backsplash, hardwood flooring, and recessed lighting -- a space equally suited for everyday living and special gatherings.

Everyday convenience is enhanced by a newly finished mudroom, a separate laundry room, and a side-porch entry that offers both practicality and style. The generously sized family room showcases hardwood floors, exposed beam ceilings, and a wood-burning fireplace with insert, along with direct access to the expansive deck -- perfect for seamless indoor-outdoor entertaining.

For dining, enjoy the flexibility of a beautifully appointed formal dining room or more casual meals in the inviting breakfast area. Just off the main entry, the living room provides versatile space ideal for a home office, music room, or additional sitting area.

The second floor offers four spacious bedrooms, two full baths, and abundant walk-in closet space. The primary suite is a private retreat featuring an en-suite bath with a separate shower and a spa-like jetted tub. The hall bath includes a double vanity and a thoughtfully designed separate commode and tub/shower area.

The finished basement expands the home's living space with a TV and recreation area, plus a separate game room or fitness space. An additional unfinished area provides exceptional storage options.

Notable upgrades include a new HVAC system with dual zones, new water heater, hardwood floors throughout the first floor, recessed lighting, and a new driveway.

Located within the highly regarded Council Rock School District, this home also offers close proximity to outstanding parks, restaurants, Tanners Farm Market, Newtown and Doylestown -- with convenient access to I-95 for commuting to Center City Philadelphia or Princeton.

Welcome home to 14 Silo Hill Drive, Richboro, where comfort, quality, and lifestyle come together beautifully.

Share Property

Location

14 SILO HILL DRIVE, RICHBORO, PA 18954

Status

Sold

Date Sold

February 27, 2026
Beth Scarpello

Beth Scarpello

TITLE

Sales Associate | REALTOR® | ABR CNE

Property Amenities

Interior
Laundry room Main Floor
Fireplace Brick, Insert, Wood
Appliances Dishwasher, Dryer, Microwave, Oven - Double, Cooktop, Washer, Water Heater, Water Heater - High-Efficiency
Flooring Carpet, Ceramic Tile, Hardwood
Total Bedrooms: 4
Half Bathrooms: 1
Full Bathrooms: 2
Other Interior Features Attic, Bathroom - Jetted Tub, Bathroom - Stall Shower, Bathroom - Tub Shower, Breakfast Area, Carpet, Ceiling Fan(s), Chair Railings, Crown Moldings, Exposed Beams, Family Room Off Kitchen, Floor Plan - Traditional, Formal/Separate Dining Room, Kitchen - Gourmet, Kitchen - Island, Pantry, Primary Bath(s), Recessed Lighting, Skylight(s), Upgraded Countertops, Wainscotting, Walk-in Closet(s), Wet/Dry Bar, Window Treatments, Wood Floors
Area & Lot
Total area 3,620 Sq.Ft.
Lot Area 0.6 Acres
Living area 3,620 Sq.Ft.
MLS® ID PABU2112522
Year Built 1990
School District COUNCIL ROCK
High School COUNCIL ROCK HIGH SCHOOL NORTH
Middle School NEWTOWN
Elementary School WRIGHTSTOWN
View Description Trees/Woods
Architecture Styles Colonial
Type Residential
Status Sold
Exterior
Stories 2
Pool No Pool
Air conditioning Central A/C
Heat type Forced Air, Heat Pump(s), Zoned
Disability Features None
Water Source Public
Garage Space 2.0
Sewer Public Sewer
Other Exterior Features Extensive Hardscape, Exterior Lighting
Parking Attached Garage, Driveway, On Street
Lot Features Backs to Trees, Front Yard, Level, Open, Premium, Rear Yard, Side Yard(s)
Finance
Sales Price $980,000
Real Estate Tax $11,497 yearly

360 Virtual Tour

Take a tour of this property

Your Goals. My Priority

With a results-driven mindset and personalized service, Beth ensures every client receives expert guidance and a seamless experience.